MargaritaZamora

BEDS2
BATHS2 full
SQUARE FEET1,249
MLS#OM727234
STATUSActive
PROPERTY TYPERental - Townhouse
SUBDIVISIONCIRCLE SQUARE WOODS Y
Property Description
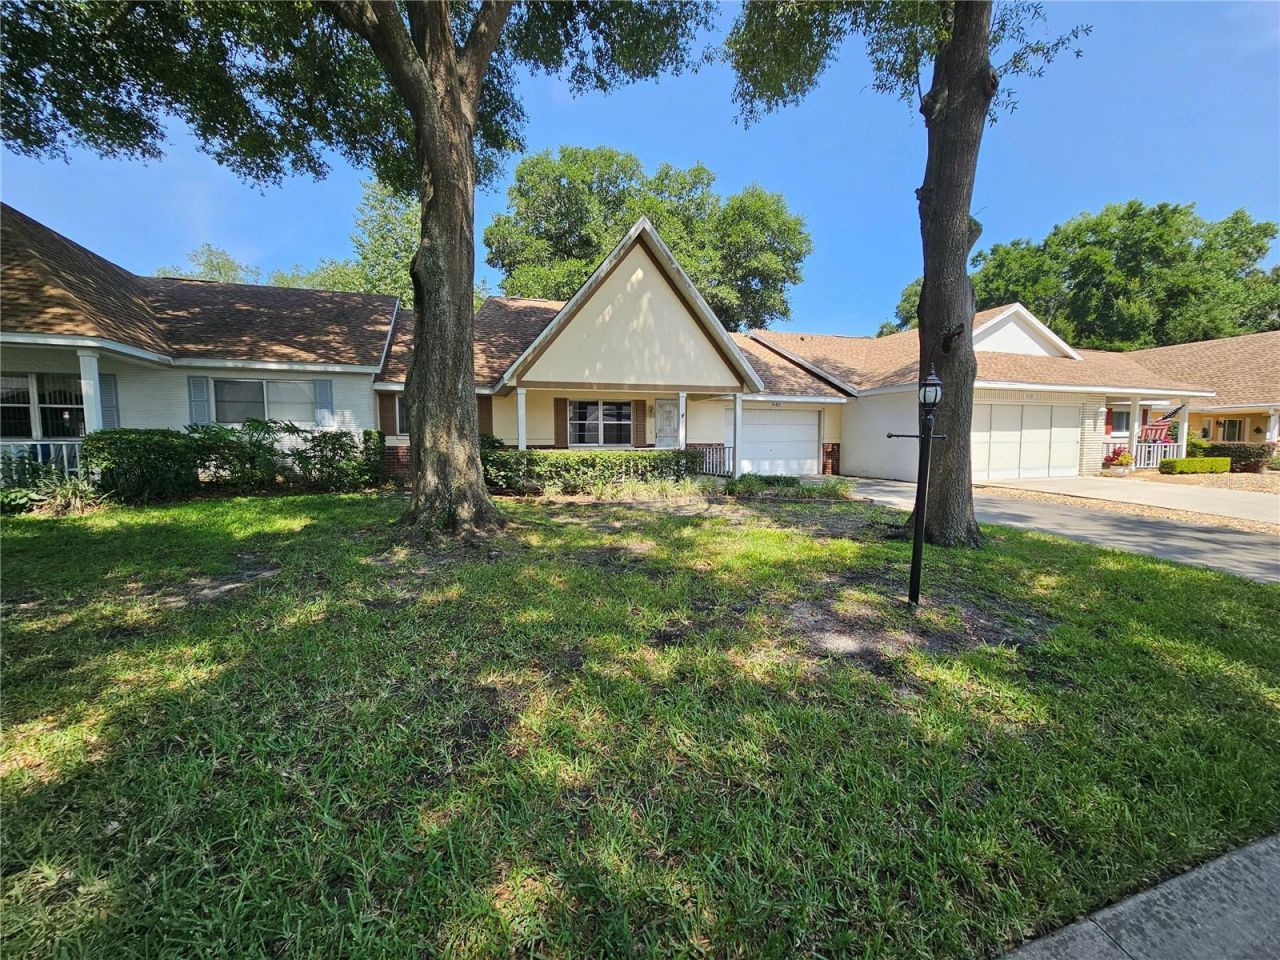
55 + Community, Very well maintained, 2BR/2BA 1 car garage townhouse, featuring a relaxing covered front porch, fully remodeled Kitchen all newer appliances, Refrigerator, glass top stove/oven, microwave oven, dishwasher, and a washer /dryer, water filtrations system under the kitchen sink, large owners suite with a large walk in closet. Bedrooms have carpet, laminated flooring, and tile floor, enclosed lanai, a must-see!! Long-term lease only, no smoking. Tenant must be approved by On Top of The World Association before signing the lease. ID cards are $20. Each. Tenants are responsible for utilities. The community itself is 55 and older in TRACY CIRCLE SQUARE WOODS
Property Features
Property Type: Rental - Townhouse
Cooling: Central Air
Garage: 1 car attached
Heating: Heat Pump
Lot Size: 0.05 Acres
Stories: 1.0
Year Built: 1988
Amenities
Ceiling Fans(s)
Living Room/Dining Room Combo
Thermostat
Walk-In Closet(s)
Window Treatments
Feature Descriptions
Appliances: Convection Oven, Cooktop, Dishwasher, Disposal, Dryer, Electric Water Heater, Exhaust Fan, Microwave, Refrigerator, Washer
Community Features: Fitness Center, Gated Community - Guard
Days on Site: 140
Directions: FL-200, Right onto SW 90th St, Right onto SW 83rd Terr, Left onto SW 82nd Terr Destination is on the Right, Unit C
HOA Y/N: Yes
Home Warranty Y/N: No
Lease Terms: Twelve Months
Lot Dimensions: 0.05
Pets Allowed: No
Property Attached Y/N: No
Property Sub-Type: Townhouse
Senior Community: Yes
Showing Instructions: Call Listing Agent
Water Access Y/N: No
Room Sizes
Kitchen: 17x9
Balcony/Porch/Lanai: 9x18
Living Room: 14x14
Primary Bedroom: 14x15
Bedroom 2: 11x12
Listed By / Shown By
Listed By
Agency Name: TALLEY ALLISTON REALTY LLC
Agency Contact: 352-875-6225
Shown By
Agent Name: Margarita Zamora
Agent Phone: Cell: (305) 484-7413
Agency Title: Realty 100




Member Participants (and their affiliated licensees, if applicable) shall indicate on their websites that IDX information is provided exclusively for consumers’ personal non-commercial use, that it may not be used for any purpose other than to identify prospective properties consumers may be interested in purchasing, that the data is deemed reliable but is not guaranteed by MLS GRID, and that the use of the MLS GRID Data may be subject to an end user license agreement prescribed by the Member Participant’s applicable MLS if any and as amended from time to time. MLS GRID may, at its discretion, require use of other disclaimers as necessary to protect Member Participant, and/or their MLS from liability.
Based on information submitted to the MLS GRID. All data is obtained from various sources and may not have been verified by broker or MLS GRID. Supplied Open House Information is subject to change without notice. All information should be independently reviewed and verified for accuracy. Properties may or may not be listed by the office/agent presenting the information.
Privacy Policy / DMCA Notice / ADA Accessibility


This site is hosted, designed and copyright
© 1994 - 2026 by
Delta Media Group, Inc. -- Patent Pending --
9142 SW 82nd Terrace, Unit C | MLS# OM727234
This property located at 9142 SW 82nd Terrace, Unit C, Ocala, FL 34481 is currently listed for rent with an asking price of $1,575 / Monthly. Search Ocala real estate on mzamora.realty100.com today.