MargaritaZamora

BEDS2
BATHS2 full
SQUARE FEET1,151
MLS#A4701572
STATUSActive
PROPERTY TYPEResidential - Condominium
SUBDIVISIONTERRACE I AT TIDEWATER PRESERVE
Property Description
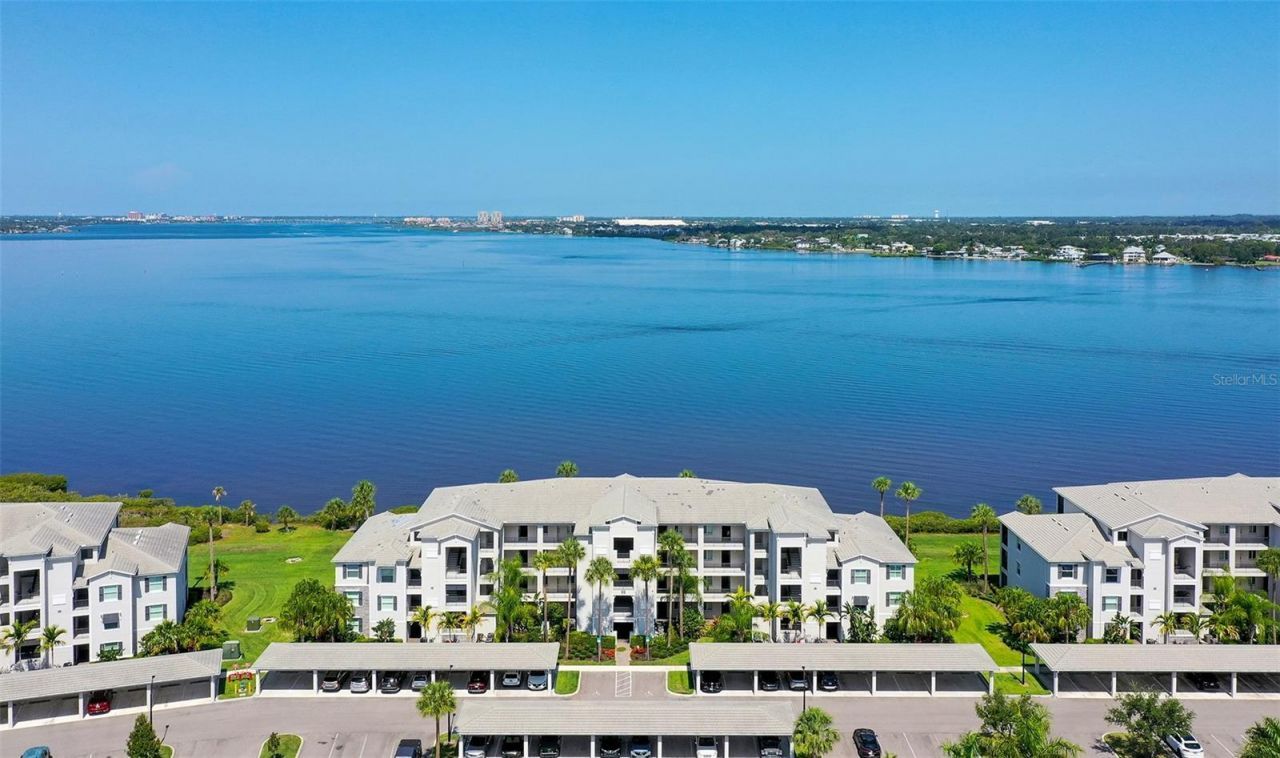
Spectacular Views From this PENTHOUSE professionally decorated, painted, and turnkey furnished along with full RIVER VIEWS! This condo is located in The Shores of Tidewater Preserve - 24/7 Manned Gate guarded and maintenance free Condominiums! This particular model was the preferred floor plan, and it has been lovingly upgraded by the owners. Just bring your suitcase and leave City life behind. The LARGE outdoor Storage space assigned to you is big enough to store your kayaks and bikes in. Feast your eyes on this competed very CHIC Birkdale condo with 2 bedrooms, and 2 bathrooms, located in Building 2 of 6. Built in August of 2019, and everything inside is included. Tidewater is a premier BOATING COMMUNITY! Yes, ask me how to rent a boat slip with lift for up to a 32 ft boat in the Marina. The condo features, Tile on the diagonal, crown molding, Quartz Countertops in kitchen and bathroom, and quartz on the massive Island complete with lots of cabinets and drawers. The cabinetry is Coastal and solid wood, and has a spacious hidden pantry, stainless steel appliances, washer and dryer are included, entire condo has all new lighting and ceiling fans, ring doorbell, Honeywell smart thermostat connected to ALEXA where you can adjust your air and lock the door with voice commands and also has a coded entry system. Sliding doors open up to a screened in lanai overlooking the MAJESTIC Manatee River. Gorgeous by day or night. The maintenance fees include everything except electric and is extremely reasonable. If you were thinking of moving out of the concrete jungle then place yourself in this condo which is HEAVEN on Earth, the time is Now. Pet lovers will enjoy the pet friendly community that has its own dog park, and also an assigned Carport and storage directly outside for bikes, golf clubs, etc. Tidewater Preserve is a lifestyle, and this particular unit is across the street from the brand-new pool and fitness center. as you can see in the pictures! Your clients will love the Open floor plan. The primary bedroom has a walk-in closet, and the ensuite has a wonderful shower, and quartz countertops. Tidewater Preserve is conveniently located near I75, its main pool rivals' top resorts with River views and an outdoor grill. The Clubhouse has a nice community kitchen, fireplace, and hosts many events. They have a fitness center and satellite pools. The Marina has a 2nd Clubhouse, tennis courts, kayak and canoe launch, walking trail for scenic walks. Come see what all the fuss is about and head SOUTH! Remember the condo is completely ready and professionally furnished meaning all that is missing is YOU!
Property Features
Property Type: Residential - Condominium
Cooling: Central Air
Heating: Central
Roof Type: Tile
Stories: 4.0
Taxes: $3,927
Year Built: 2019
Amenities
Ceiling Fans(s)
Crown Molding
Eat-in Kitchen
In Wall Pest System
Kitchen/Family Room Combo
Open Floorplan
Primary Bedroom Main Floor
Solid Surface Counters
Solid Wood Cabinets
Stone Counters
Thermostat
Walk-In Closet(s)
Lighting
Rain Gutters
Sidewalk
Storage
Feature Descriptions
Additional Rooms: Inside Utility
Appliances: Cooktop, Dishwasher, Disposal, Dryer, Microwave, Range, Refrigerator, Washer
Association Amenities: Cable TV, Clubhouse, Elevators, Fitness Center, Gated, Maintenance, Playground, Pool, Recreation Facilities, Security, Storage, Tennis Court(s), Trail(s), Vehicle Restrictions
Body of Water: MANATEE RIVER
Builder: Lennar
Community Features: Association Recreation - Owned, Clubhouse, Community Mailbox, Deed Restrictions, Dog Park, Fitness Center, Gated Community - Guard, Irrigation-Reclaimed Water, No Truck/RV/Motorcycle Parking, Playground, Pool, Sidewalks, Special Community Restrictions, Tennis Court(s)
Condo Fee: $1279/ Quarterly
Directions: State Road 64 to 48th Ct E, take a right and dead ends into Tidewater Preserve. After gate guard take a left and follow to next left to building 910.
Exterior: Block, Stucco
Flood Zone Code: AE
Flooring: Carpet, Ceramic Tile
Foundation: Slab
HOA Fee: 1045.47/ Quarterly
HOA Y/N: Yes
Home Warranty Y/N: No
Listing Terms: Cash, Conventional, VA Loan
Lot: City Limits, Sidewalk
Model: Birkdale
Number of Pets: 3
Ownership: Condominium
Parking: Common, Covered, Guest
Parking Notes: Common, Covered, Guest
Patio/Porch: Covered, Deck, Enclosed, Patio, Rear Porch, Screened
Pets Allowed: Yes
Pets Restrictions: See HOA/Condo documents PET COMBINATIONS ALLOWED WITH MAX 2 DOGS. EXAMPLE 3 CATS ALLOWED OR 2 DOGS AND 1 CAT.
Pets Size: Extra Large (101+ Lbs.)
Pets Weight (Max): 101
Property Attached Y/N: No
Property Sub-Type: Condominium
Sewer: Public Sewer
Showing Instructions: Appointment Only, Combination Lock Box, Contact Call Center, Go Direct
Special Sale Provisions: None
Utilities: Cable Connected, Electricity Connected, Public
Vegetation: Mature Landscaping, Trees/Landscaped
Water: Public
Water Access Y/N: No
Waterfront Features: Bridges - No Fixed Bridges
Zoning: RESI
Room Sizes
Bedroom 2: 10x12
Dining Room: 12x13
Kitchen: 11x15
Living Room: 16x14
Primary Bedroom: 11x14
Balcony/Porch/Lanai: 13x8
Local Schools
High School: Braden River High
Middle School: Carlos E. Haile Middle
Elementary School: William H. Bashaw Elementary
Listed By / Shown By
Listed By
Agency Name: COLDWELL BANKER REALTY
Agency Contact: 941-907-1033
Shown By
Agent Name: Margarita Zamora
Agent Phone: Cell: (305) 484-7413
Agency Title: Realty 100

Estimate Your Payment
Estimated Payment
$ 1,334.14 per month $890.23 Principal & Interest $327.25 Property Tax $116.67 Homeowner's InsuranceChange Payment Information



Member Participants (and their affiliated licensees, if applicable) shall indicate on their websites that IDX information is provided exclusively for consumers’ personal non-commercial use, that it may not be used for any purpose other than to identify prospective properties consumers may be interested in purchasing, that the data is deemed reliable but is not guaranteed by MLS GRID, and that the use of the MLS GRID Data may be subject to an end user license agreement prescribed by the Member Participant’s applicable MLS if any and as amended from time to time. MLS GRID may, at its discretion, require use of other disclaimers as necessary to protect Member Participant, and/or their MLS from liability.
Based on information submitted to the MLS GRID. All data is obtained from various sources and may not have been verified by broker or MLS GRID. Supplied Open House Information is subject to change without notice. All information should be independently reviewed and verified for accuracy. Properties may or may not be listed by the office/agent presenting the information.
Privacy Policy / DMCA Notice / ADA Accessibility


This site is hosted, designed and copyright
© 1994 - 2026 by
Delta Media Group, Inc. -- Patent Pending --
910 Tidewater Shores Loop , Unit 402 | MLS# A4701572
This condo located at 910 Tidewater Shores Loop , Unit 402, Bradenton, FL 34208 is currently listed for sale with an asking price of $400,000. This property was built in 2019 and has 2 bedrooms and 2 full baths with 1151 sq. ft. Tidewater Shores Loop , Unit 402 is located in the TERRACE I AT TIDEWATER PRESERVE subdivision. Search TERRACE I AT TIDEWATER PRESERVE real estate on mzamora.realty100.com today.