MargaritaZamora

BEDS2
BATHS2 full
SQUARE FEET850
MLS#B26050815
STATUSActive
PROPERTY TYPEResidential - Condominium
SUBDIVISIONSUNRISE LAKES 29 CONDO
Property Description
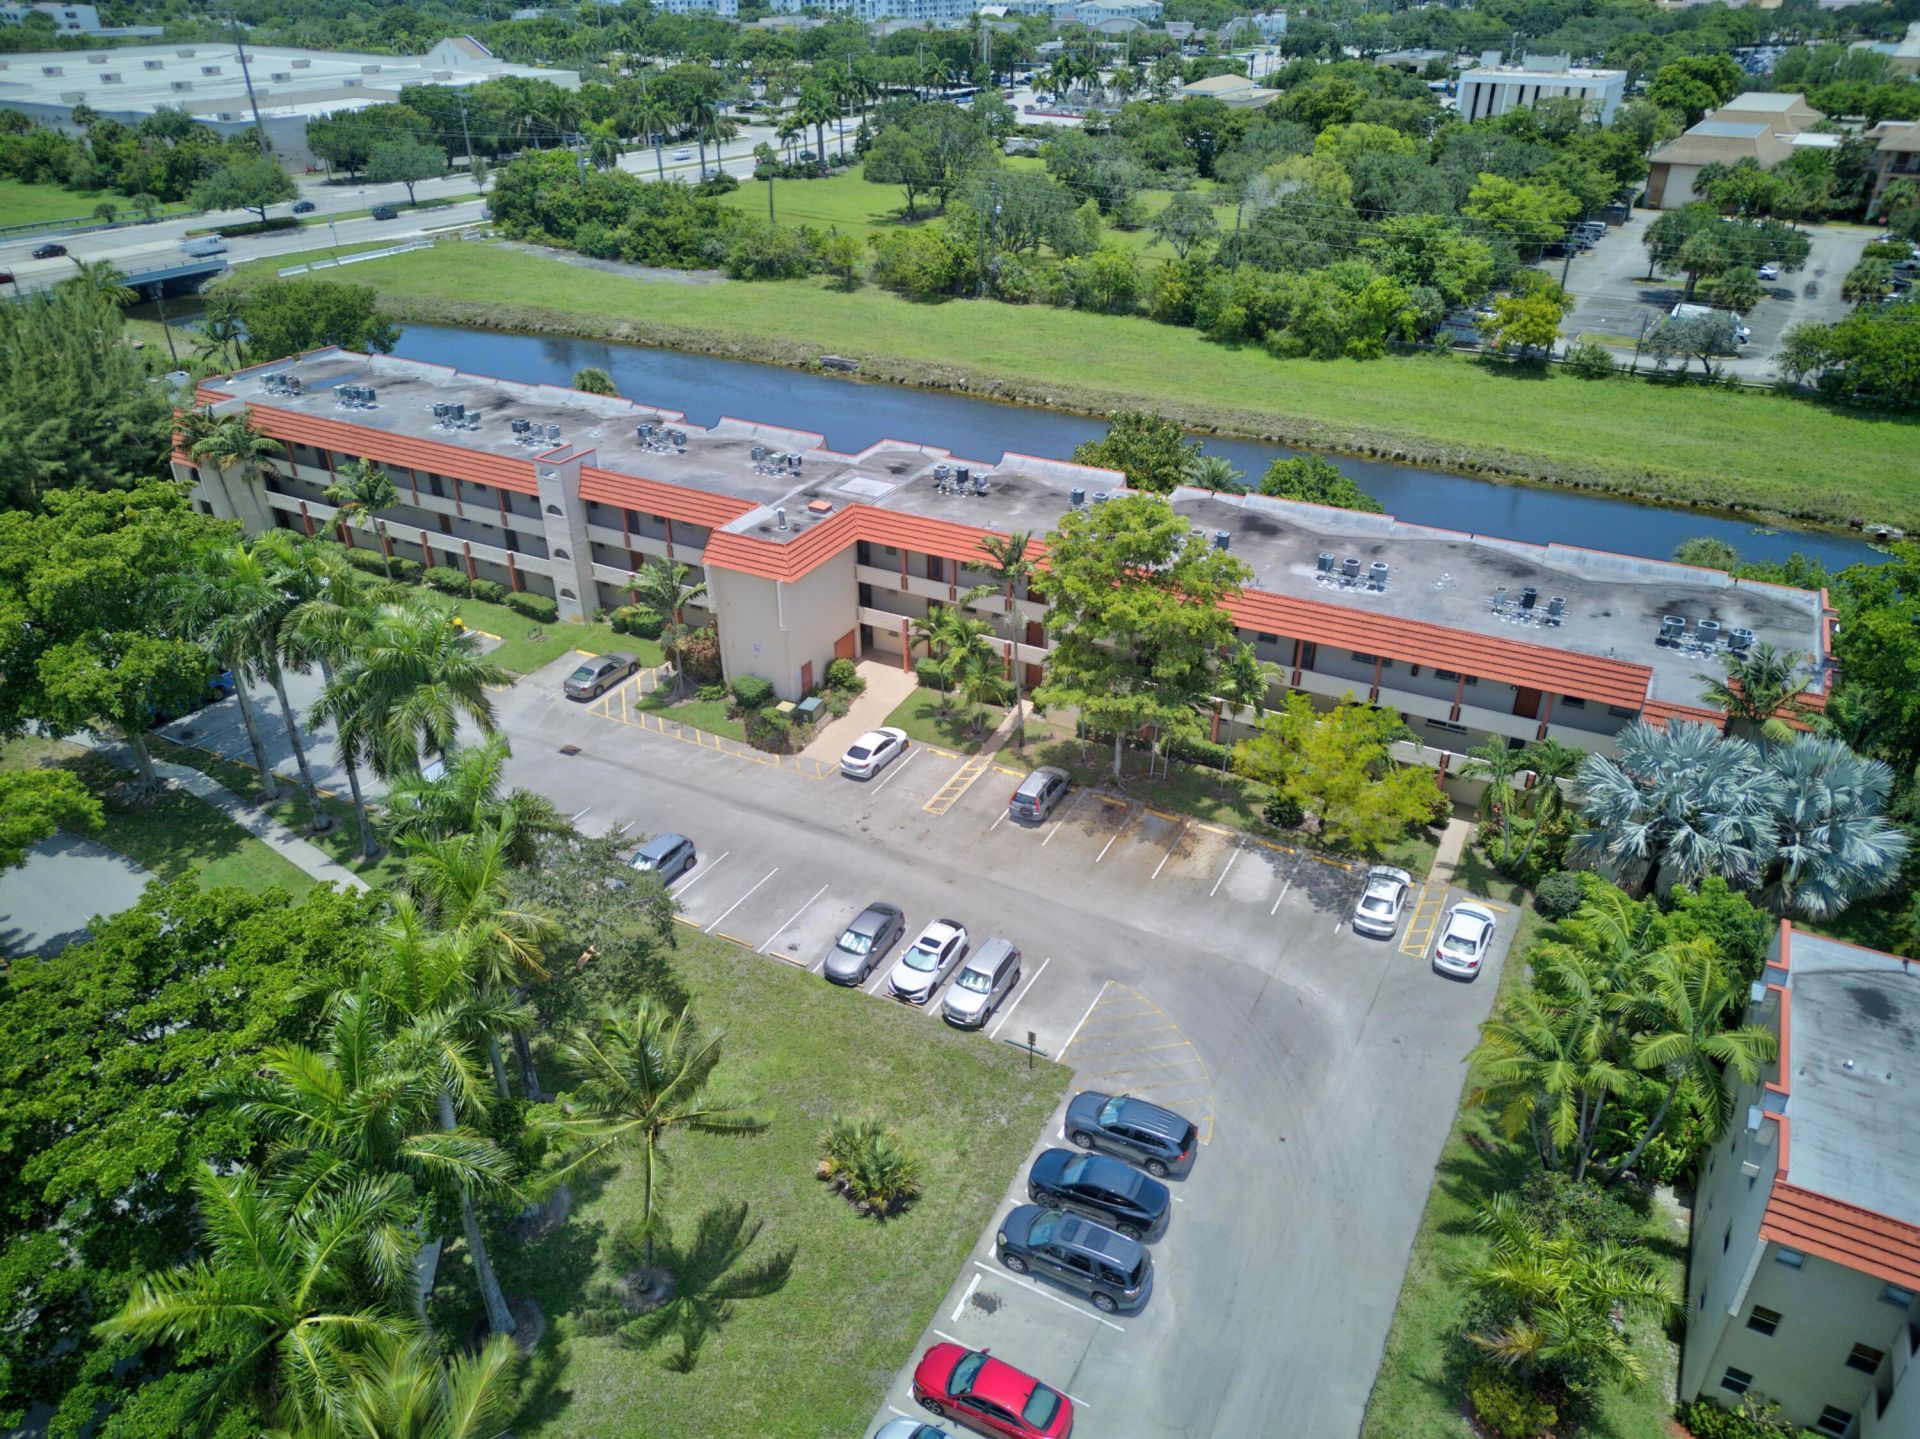
**FIRST-FLOOR END UNIT WITH PEACEFUL CANAL VIEWS!** Welcome to Sunrise Lakes Phase One, where convenience, comfort, and value come together. This desirable 2-bedroom, 2-bath end unit offers easy first-floor living with no stairs to your front door, a bright and spacious living/dining area, fully equipped kitchen, walk-in tub, and a relaxing sunroom overlooking the canal-the perfect spot for morning coffee or unwinding at the end of the day. Additional private storage is located on the third floor. Enjoy low-maintenance living in this established community with a condo association fee of $644.13/month. **Come see the potential and make this waterfront-view condo your own!**
Property Features
Property Type: Residential - Condominium
Cooling: Central Air
Heating: Central
Roof Type: Composition
Stories: 1.0
Taxes: $309
Year Built: 1972
Amenities
Pantry
Walk-In Closet(s)
None
Feature Descriptions
Accessibility: Accessible Common Area, Accessible Approach with Ramp
Appliances: Electric Water Heater, Dishwasher, Electric Range, Ice Maker, Microwave, Refrigerator, Water Heater, Range
Association Amenities: Billiard Room, Clubhouse, Elevator(s), Fitness Center, Jogging Path, Laundry, Management, Parking, Pool, Shuffleboard Court, Spa/Hot Tub, Storage, Manager On Site, Business Center, Community Room, Heated Pool, Maintained Community, Sidewalks, Security, Maintenance, Recreation Facilities
Association Fee Includes: Cable TV, Maintenance Grounds, Pest Control, Security, Sewer, Trash, Water, Common Areas, Common Real Estate
Days on Site: 39
Exterior: Stucco, Concrete Block - With Stucco
Flooring: Carpet, Tile, Vinyl
Furnished: Unfurnished
HOA Fee: $644.13/ Monthly
Hot Tub: Yes
Laundry: Laundry Room
Parcel#: 494128ba0120
Parking: Detached Carport, Guest, Open, Carport
Parking Notes: Detached Carport, Guest, Open, Carport
Patio/Porch: Patio - Covered, Patio - Screened, Patio, Porch
Pets Allowed: No
Restrictions: Buyer Approval Required
Security: Smoke Detector(s)
Sewer: Public Sewer
Special View Info: Water, Pond
SQFT Living: 850
Structure Type: Multi Family
Total Rooms: 3
Utilities: Cable Available, Electricity Available, Sewer Connected, Water Available
Utilities: Cable Available, Electricity Available, Sewer Connected, Water Available
Water: Public
Local Schools
High School: Plantation
Middle School: Bair
Elementary School: Village
Listed By / Shown By
Listed By
Agency Name: LoKation
Agency Phone: 954-545-5583
Shown By
Agent Name: Margarita Zamora
Agent Phone: Cell: (305) 484-7413
Agency Title: Realty 100

Estimate Your Payment
Estimated Payment
$ 262.37 per month $209.20 Principal & Interest $25.75 Property Tax $27.42 Homeowner's InsuranceChange Payment Information


Privacy Policy / DMCA Notice / ADA Accessibility


This site is hosted, designed and copyright
© 1994 - 2026 by
Delta Media Group, Inc. -- Patent Pending --
8101 N Sunrise Lakes Drive N, Unit 112 | MLS# B26050815
This condo located at 8101 N Sunrise Lakes Drive N, Unit 112, Sunrise, FL 33322 is currently listed for sale with an asking price of $93,999. This property was built in 1972 and has 2 bedrooms and 2 full baths with 850 sq. ft. N Sunrise Lakes Drive N, Unit 112 is located in the SUNRISE LAKES 29 CONDO subdivision. Search SUNRISE LAKES 29 CONDO real estate on mzamora.realty100.com today.