MargaritaZamora

BEDS2
BATHS2 full
SQUARE FEET1,090
MLS#TB8548828
STATUSActive
PROPERTY TYPEResidential - Condominium
SUBDIVISIONRUSSELLWOOD A CONDO
Property Description
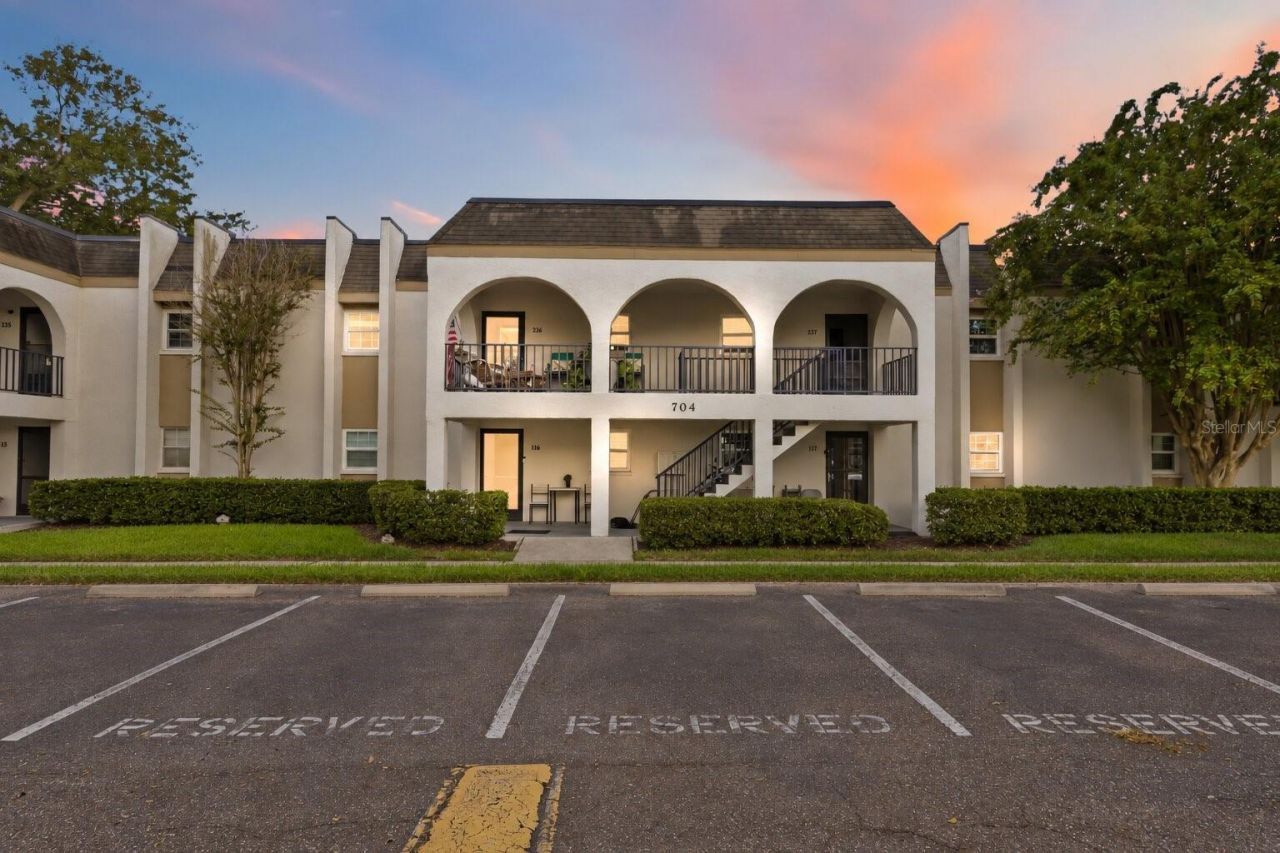
Welcome to this spacious two-bedroom, two-bathroom condo offering approximately 1,090 square feet and an easygoing Florida lifestyle. Remodeled within the past five years, the home features attractive tile flooring throughout, abundant natural light, granite countertops, and a coordinated suite of higher-end appliances. The open living and dining area provides plenty of room for movie nights, dinner parties, or simply unwinding after a busy day.The primary bedroom feels like a private retreat, complete with dual closets, room for a sitting area, and an en-suite bathroom. The second bedroom offers endless possibilities as a welcoming guest room, productive home office, fitness space, or hobby room. A second full bathroom, pantry, and ceiling fans throughout add comfort and convenience to everyday living.Enjoy two inviting outdoor spaces, including a welcoming front porch and a covered private balcony surrounded by mature greenery. Whether you're sipping your morning coffee, enjoying an evening drink, or settling in with a good book, there is always a comfortable place to relax outdoors.Beyond the condo, the community offers two refreshing pools, convenient on-site laundry rooms, and a fantastic walking perimeter for enjoying the Florida sunshine. The monthly maintenance fee also helps simplify ownership by including water, garbage, and lawn care.Shopping, restaurants, groceries, entertainment, and everyday conveniences are all nearby, making everything from a spontaneous dinner out to a quick coffee run easy. Convenient access to major roadways also makes commuting to Tampa and exploring the greater Tampa Bay area a breeze. Whether you're enjoying peaceful balcony mornings, poolside weekends, neighborhood walks, or nights out on the town, this condo puts you right where you want to be. Come see it, fall in love, and start enjoying the lifestyle!
Property Features
Property Type: Residential - Condominium
Cooling: Central Air
Heating: Central
Roof Type: Concrete
Stories: 2.0
Taxes: $28
Year Built: 1981
Amenities
Ceiling Fans(s)
Living Room/Dining Room Combo
Open Floorplan
Balcony
Sidewalk
Feature Descriptions
Appliances: Dishwasher, Disposal, Dryer, Microwave, Range, Refrigerator, Washer
Community Features: Buyer Approval Required, Deed Restrictions, Pool, Sidewalks, Street Lights
Condo Fee: $450/ Monthly
Days on Site: 5
Directions: From FL-60/W Brandon Blvd turn North onto Clocktower Dr, then Turn right onto Oakgrove Drive
Exterior: Block
Flood Zone Code: X
Flooring: Tile
Foundation: Slab
HOA Y/N: Yes
Home Warranty Y/N: No
Listing Terms: Cash, Conventional
Ownership: Condominium
Patio/Porch: Covered
Pets Allowed: Breed Restrictions, Size Limit, Yes
Pets Restrictions: One pet per unit. Buyer to verify Pet Restrictions with COA
Pets Size: Small (16-35 Lbs.)
Pets Weight (Max): 20
Property Attached Y/N: No
Property Sub-Type: Condominium
Sewer: Public Sewer
Showing Instructions: Supra Lock Box, See Remarks, ShowingTime
Special Sale Provisions: None
Utilities: Public
Water: Public
Water Access Y/N: No
Zoning: RMC-20
Room Sizes
Dining Room: 14x12
Local Schools
High School: Brandon-HB
Middle School: Mann-HB
Elementary School: Limona-HB
Listed By / Shown By
Listed By
Agency Name: KELLER WILLIAMS SUBURBAN TAMPA
Agency Contact: murraycoleman@kw.com
Shown By
Agent Name: Margarita Zamora
Agent Phone: Cell: (305) 484-7413
Agency Title: Realty 100

Estimate Your Payment
Estimated Payment
$ 379.92 per month $333.83 Principal & Interest $2.33 Property Tax $43.75 Homeowner's InsuranceChange Payment Information



Member Participants (and their affiliated licensees, if applicable) shall indicate on their websites that IDX information is provided exclusively for consumers’ personal non-commercial use, that it may not be used for any purpose other than to identify prospective properties consumers may be interested in purchasing, that the data is deemed reliable but is not guaranteed by MLS GRID, and that the use of the MLS GRID Data may be subject to an end user license agreement prescribed by the Member Participant’s applicable MLS if any and as amended from time to time. MLS GRID may, at its discretion, require use of other disclaimers as necessary to protect Member Participant, and/or their MLS from liability.
Based on information submitted to the MLS GRID. All data is obtained from various sources and may not have been verified by broker or MLS GRID. Supplied Open House Information is subject to change without notice. All information should be independently reviewed and verified for accuracy. Properties may or may not be listed by the office/agent presenting the information.
Privacy Policy / DMCA Notice / ADA Accessibility


This site is hosted, designed and copyright
© 1994 - 2026 by
Delta Media Group, Inc. -- Patent Pending --
704 Oakgrove Drive , Unit 226D | MLS# TB8548828
This condo located at 704 Oakgrove Drive , Unit 226D, Brandon, FL 33510 is currently listed for sale with an asking price of $150,000. This property was built in 1981 and has 2 bedrooms and 2 full baths with 1090 sq. ft. Oakgrove Drive , Unit 226D is located in the RUSSELLWOOD A CONDO subdivision. Search RUSSELLWOOD A CONDO real estate on mzamora.realty100.com today.