MargaritaZamora

BEDS3
BATHS2 full
SQUARE FEET2,114
MLS#TB8527676
STATUSActive
PROPERTY TYPEResidential - Single Family
SUBDIVISIONLAKE TROPICAN RANCHETTES
Property Description
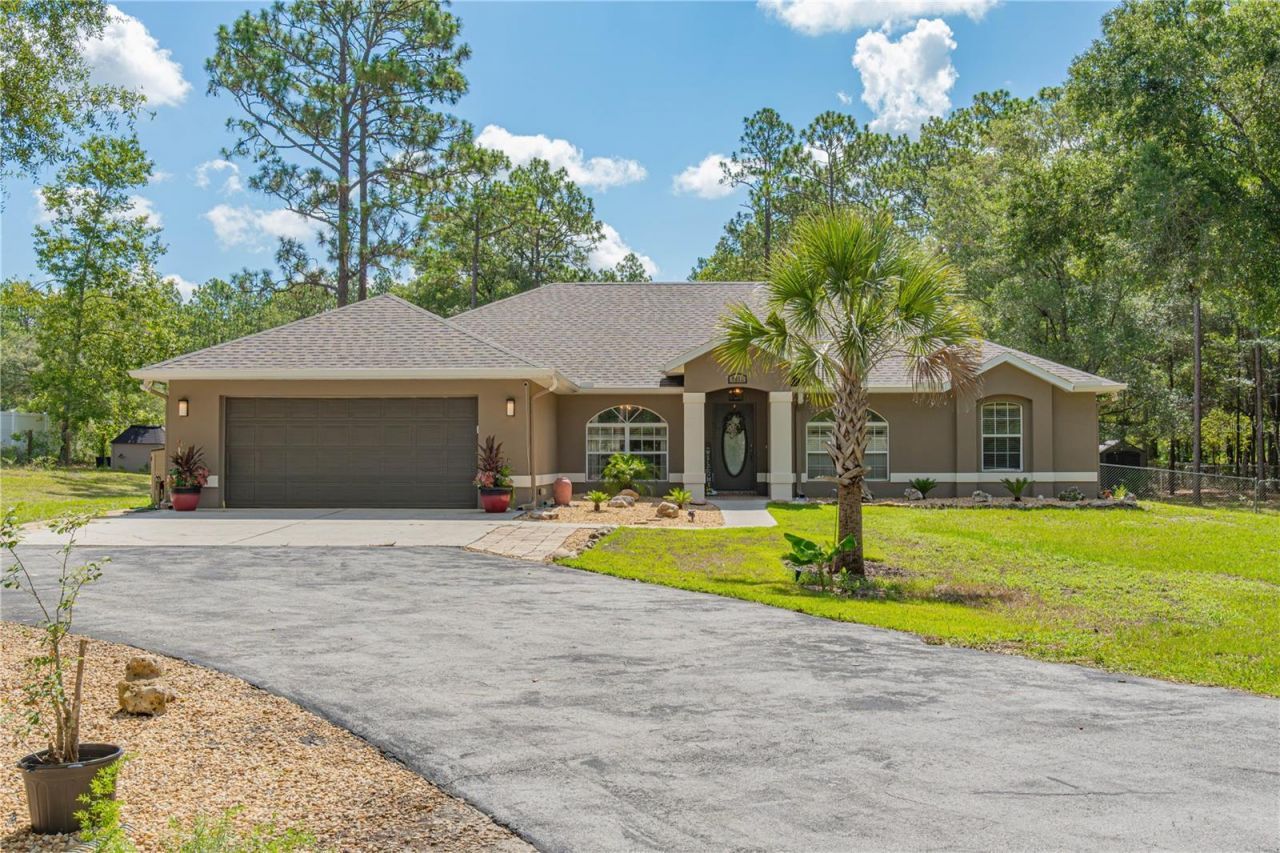
This property has it all: a spacious HOME with a POOL on ACRAGE with NO HOA. A gated entrance and long private driveway welcome you to your country oasis tucked away on 2.38 acres. This 2100 sq.ft. home features a classic layout with separate formal and casual living areas, cathedral ceilings, new luxury vinyl plank flooring, granite countertop, BRAND NEW ROOF, along with fresh interior and exterior paint, making it truly move-in ready. Relax or entertain by the covered in-ground pool, and take advantage of the workshop, greenhouse, and ample RV/boat/equipment storage. Enjoy the privacy of a rural retreat while remaining close to everything you need. Conveniently located near Highways 40 and 41, just 6 minutes from Rainbow Springs State Park, approximately 1 mile from Juliette Falls Golf Course, and only 15 minutes from the World Equestrian Center. Experience the perfect blend of peaceful country living with easy access to shopping, dining, recreation, and major destinations.
Property Features
Property Type: Residential - Single Family
Cooling: Central Air
Fenced: Yes
Garage: 2 car attached
Heating: Electric, Heat Pump
Lot Size: 2.38 Acres
Roof Type: Shingle
Stories: 1.0
Taxes: $5,734
Year Built: 2005
Amenities
Cathedral Ceiling(s)
Ceiling Fans(s)
High Ceilings
Open Floorplan
Primary Bedroom Main Floor
Solid Surface Counters
Split Bedroom
Thermostat
Vaulted Ceiling(s)
Walk-In Closet(s)
Dog Run
Fire Pit
Garden
Lighting
Private Entrance
Private Mailbox
Private Yard
RV Hookup
Sliding Doors
Storage
Feature Descriptions
Appliances: Built-In Oven, Dishwasher, Disposal, Dryer, Ice Maker, Microwave, Range, Range Hood, Refrigerator, Washer, Water Softener
Directions: From I-75 take exit 352, go west on Hwy 40, right on 181st Ct (across fr Juliette Falls), left on SW 57th PL, right onto SW 186th CT, home on right.
Exterior: Block, Cement Siding, Stucco
Fencing: Fenced
Flood Zone Code: X
Flooring: Ceramic Tile, Luxury Vinyl
Foundation: Slab
Home Warranty Y/N: No
Listing Terms: Cash, Conventional, FHA, USDA Loan, VA Loan
Lot: Cleared, In County, Landscaped, Level, Private
Lot Dimensions: 2.38
Number of Septics: 1
Number of Wells: 1
Other Equipment: Fire Pit, Private Entrance, Private Yard, RV Hookup
Other Structures: Finished RV Port, Greenhouse, Shed(s), Storage, Workshop
Ownership: Fee Simple
Parking: Boat, Covered, Driveway, Garage Door Opener, Ground Level, RV Garage, RV Access/Parking, Workshop in Garage
Parking Notes: Boat, Covered, Driveway, Garage Door Opener, Ground Le
Patio/Porch: Covered, Enclosed, Patio, Screened
Pool: Gunite, Indoor, Screen Enclosure
Property Attached Y/N: No
Property Sub-Type: Single Family Residence
Security: Smoke Detector(s)
Sewer: Septic Tank
Showing Instructions: Appointment Only, Lock Box Coded, ShowingTime
Special Sale Provisions: None
Swimming Pool: Yes
Utilities: Cable Available, Electricity Connected
Vegetation: Fruit Trees, Mature Landscaping, Trees/Landscaped
Water: Well
Water Access Y/N: No
Windows: Skylight(s), Double Pane Windows, Insulated Windows
Zoning: R1
Local Schools
High School: Dunnellon High School
Middle School: Dunnellon Middle School
Elementary School: Romeo Elementary School
Listed By / Shown By
Listed By
Agency Name: CENTURY 21 MYERS REALTY
Agency Contact: 863-875-5656
Shown By
Agent Name: Margarita Zamora
Agent Phone: Cell: (305) 484-7413
Agency Title: Realty 100

Estimate Your Payment
Estimated Payment
$ 1,608.07 per month $999.28 Principal & Interest $477.83 Property Tax $130.96 Homeowner's InsuranceChange Payment Information



Member Participants (and their affiliated licensees, if applicable) shall indicate on their websites that IDX information is provided exclusively for consumers’ personal non-commercial use, that it may not be used for any purpose other than to identify prospective properties consumers may be interested in purchasing, that the data is deemed reliable but is not guaranteed by MLS GRID, and that the use of the MLS GRID Data may be subject to an end user license agreement prescribed by the Member Participant’s applicable MLS if any and as amended from time to time. MLS GRID may, at its discretion, require use of other disclaimers as necessary to protect Member Participant, and/or their MLS from liability.
Based on information submitted to the MLS GRID. All data is obtained from various sources and may not have been verified by broker or MLS GRID. Supplied Open House Information is subject to change without notice. All information should be independently reviewed and verified for accuracy. Properties may or may not be listed by the office/agent presenting the information.
Privacy Policy / DMCA Notice / ADA Accessibility


This site is hosted, designed and copyright
© 1994 - 2026 by
Delta Media Group, Inc. -- Patent Pending --
5615 SW 186th Court | MLS# TB8527676
This single family home located at 5615 SW 186th Court , Dunnellon, FL 34432 is currently listed for sale with an asking price of $449,000. This property was built in 2005 and has 3 bedrooms and 2 full baths with 2114 sq. ft. SW 186th Court is located in the LAKE TROPICAN RANCHETTES subdivision. Search LAKE TROPICAN RANCHETTES real estate on mzamora.realty100.com today.