MargaritaZamora

BEDS3
BATHS2 full
SQUARE FEET1,218
MLS#TB8534442
STATUSActive
PROPERTY TYPEResidential - Single Family
SUBDIVISIONHARRIS SCHOOL
Property Description
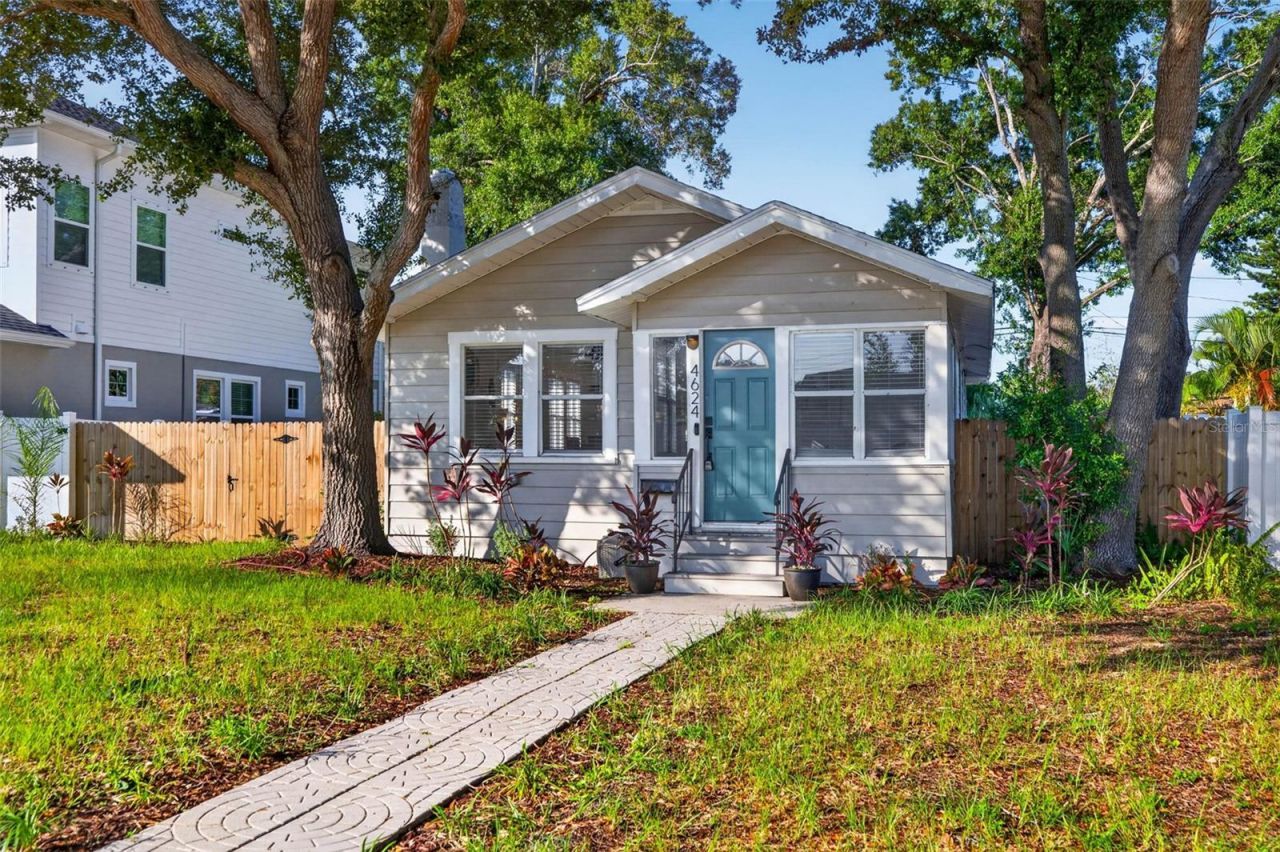
Welcome to **4624 Iris Street N, St. Petersburg**, a beautifully updated property offering the perfect combination of modern comfort, versatility, and income potential. The main home has been thoughtfully renovated with stylish finishes, creating a bright and inviting living space that's ready for its next owner. An open, functional layout, updated kitchen and bathrooms, and contemporary touches throughout make this home both comfortable and move-in ready.What truly sets this property apart is the **detached in-law suite** located behind the main home. Whether you're looking to generate additional rental income, accommodate extended family, create a private guest retreat, or establish a dedicated home office or studio, this flexible space provides endless possibilities.Situated in a convenient St. Petersburg location with easy access to downtown, local parks, shopping, dining, and the Gulf beaches, this property offers a rare opportunity to enjoy an updated home while benefiting from the financial advantages of a separate living space. Whether you're an investor, house hacker, or simply looking for extra flexibility, **4624 Iris Street N** is a property that delivers exceptional value and opportunity.If you'd like, I can also create a **more luxury-focused MLS version** or a **higher-converting Zillow version** that emphasizes lifestyle and buyer emotion.
Property Features
Property Type: Residential - Single Family
Cooling: Central Air, Mini-Split Unit(s)
Fenced: Yes
Heating: Central
Lot Size: 0.14 Acres
Roof Type: Shingle
Stories: 1.0
Taxes: $6,101
Year Built: 1925
Amenities
Ceiling Fans(s)
Private Yard
Feature Descriptions
Appliances: Dishwasher, Disposal, Microwave, Range, Range Hood, Refrigerator
Directions: head west on Haines rd starting at 16th st n. Make a left onto 21st s n then Make a right onto iris st n. Home on left.
Exterior: Metal Siding
Fencing: Board
Fireplace: Masonry
Fireplace Y/N: Yes
Flood Zone Code: X
Flooring: Luxury Vinyl
Foundation: Crawlspace
Home Warranty Y/N: No
Listing Terms: Cash, Conventional, FHA, VA Loan
Lot Dimensions: 0.14
Other Equipment: Private Yard
Ownership: Fee Simple
Parking: Alley Access
Parking Notes: Alley Access
Patio/Porch: Covered
Property Attached Y/N: No
Property Sub-Type: Single Family Residence
Sewer: Public Sewer
Showing Instructions: ShowingTime
Special Sale Provisions: None
Utilities: Cable Connected, Electricity Connected
Water: Public
Water Access Y/N: No
Listed By / Shown By
Listed By
Agency Name: DALTON WADE INC
Agency Contact: 888-668-8283
Shown By
Agent Name: Margarita Zamora
Agent Phone: Cell: (305) 484-7413
Agency Title: Realty 100

Estimate Your Payment
Estimated Payment
$ 1,638.65 per month $999.28 Principal & Interest $508.42 Property Tax $130.96 Homeowner's InsuranceChange Payment Information



Member Participants (and their affiliated licensees, if applicable) shall indicate on their websites that IDX information is provided exclusively for consumers’ personal non-commercial use, that it may not be used for any purpose other than to identify prospective properties consumers may be interested in purchasing, that the data is deemed reliable but is not guaranteed by MLS GRID, and that the use of the MLS GRID Data may be subject to an end user license agreement prescribed by the Member Participant’s applicable MLS if any and as amended from time to time. MLS GRID may, at its discretion, require use of other disclaimers as necessary to protect Member Participant, and/or their MLS from liability.
Based on information submitted to the MLS GRID. All data is obtained from various sources and may not have been verified by broker or MLS GRID. Supplied Open House Information is subject to change without notice. All information should be independently reviewed and verified for accuracy. Properties may or may not be listed by the office/agent presenting the information.
Privacy Policy / DMCA Notice / ADA Accessibility


This site is hosted, designed and copyright
© 1994 - 2026 by
Delta Media Group, Inc. -- Patent Pending --
4624 Iris Street N | MLS# TB8534442
This single family home located at 4624 Iris Street N, Saint Petersburg, FL 33714 is currently listed for sale with an asking price of $449,000. This property was built in 1925 and has 3 bedrooms and 2 full baths with 1218 sq. ft. Iris Street N is located in the HARRIS SCHOOL subdivision. Search HARRIS SCHOOL real estate on mzamora.realty100.com today.