MargaritaZamora

BEDS4
BATHS3 full
SQUARE FEET2,523
MLS#TB8520618
STATUSActive
PROPERTY TYPERental - Single Family
SUBDIVISIONKEYSTONE -
Property Description
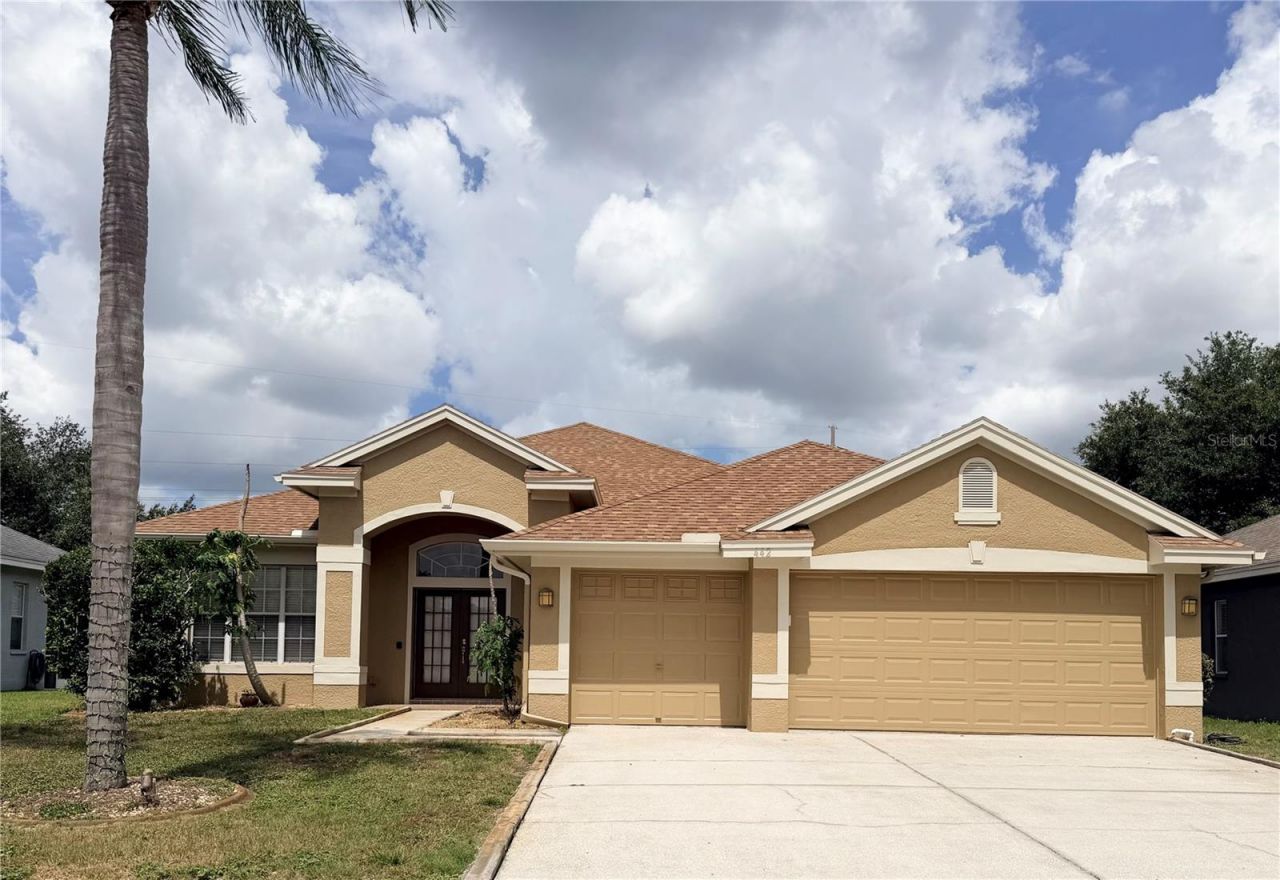
This beautiful rental home is move-in ready!Freshly painted and featuring brand-new laminate flooring throughout-no carpet anywhere. The home is filled with natural light thanks to its large windows, creating a bright and welcoming atmosphere.Impeccably maintained, it comes fully equipped with all appliances, including a washer and dryer.Offering 4 bedrooms and 3 bathrooms, the spacious primary suite features dual walk-in closets, a private en-suite bathroom, and a relaxing garden tub.Step outside to enjoy the large backyard, sparkling pool, and peaceful lake views-perfect for entertaining or unwinding after a long day.The home also includes a two-car garage and a versatile air-conditioned office or guest room.The rental application is quick and easy to complete, with same-day approval available for qualified applicants.Located in the well-established Keystone Bluffs subdivision, you'll enjoy excellent schools and a highly desirable location.Schedule your private showing today!
Property Features
Property Type: Rental - Single Family
Cooling: Central Air
Garage: 2 car attached
Heating: Central
Lot Size: 0.21 Acres
Year Built: 1997
Amenities
Ceiling Fans(s)
Eat-in Kitchen
High Ceilings
Kitchen/Family Room Combo
Living Room/Dining Room Combo
Primary Bedroom Main Floor
Solid Wood Cabinets
Stone Counters
Thermostat
Walk-In Closet(s)
Feature Descriptions
Appliances: Dishwasher, Disposal, Dryer, Electric Water Heater, Microwave, Range Hood, Refrigerator, Washer
Directions: From SR 54, turn onto Knight Dr. Continue to 442 Knight Dr. The property will be on your right.
Flood Zone Code: x
Flooring: Ceramic Tile
HOA Y/N: Yes
Home Warranty Y/N: No
Lease Terms: Twelve Months
Lot Dimensions: 0.21
Parking: Garage Door Opener
Parking Notes: Garage Door Opener
Patio/Porch: Screened
Pets Allowed: No
Pool: Gunite, In Ground, Outside Bath Access, Screen Enclosure
Property Attached Y/N: No
Property Sub-Type: Single Family Residence
Showing Instructions: Supra Lock Box, Go Direct, ShowingTime
Swimming Pool: Yes
Water Access Y/N: No
Water View: Lake
Listed By / Shown By
Listed By
Agency Name: FUTURE HOME REALTY INC
Agency Contact: 813-855-4982
Shown By
Agent Name: Margarita Zamora
Agent Phone: Cell: (305) 484-7413
Agency Title: Realty 100




Member Participants (and their affiliated licensees, if applicable) shall indicate on their websites that IDX information is provided exclusively for consumers’ personal non-commercial use, that it may not be used for any purpose other than to identify prospective properties consumers may be interested in purchasing, that the data is deemed reliable but is not guaranteed by MLS GRID, and that the use of the MLS GRID Data may be subject to an end user license agreement prescribed by the Member Participant’s applicable MLS if any and as amended from time to time. MLS GRID may, at its discretion, require use of other disclaimers as necessary to protect Member Participant, and/or their MLS from liability.
Based on information submitted to the MLS GRID. All data is obtained from various sources and may not have been verified by broker or MLS GRID. Supplied Open House Information is subject to change without notice. All information should be independently reviewed and verified for accuracy. Properties may or may not be listed by the office/agent presenting the information.
Privacy Policy / DMCA Notice / ADA Accessibility


This site is hosted, designed and copyright
© 1994 - 2026 by
Delta Media Group, Inc. -- Patent Pending --
442 Knight Drive | MLS# TB8520618
This property located at 442 Knight Drive , Tarpon Springs, FL 34688 is currently listed for rent with an asking price of $4,800 / Monthly. Search Tarpon Springs real estate on mzamora.realty100.com today.