MargaritaZamora

BEDS3
BATHS3 full
SQUARE FEET1,953
MLS#TB8525774
STATUSActive
PROPERTY TYPEResidential - Single Family
SUBDIVISIONHERNANDO BEACH
Property Description
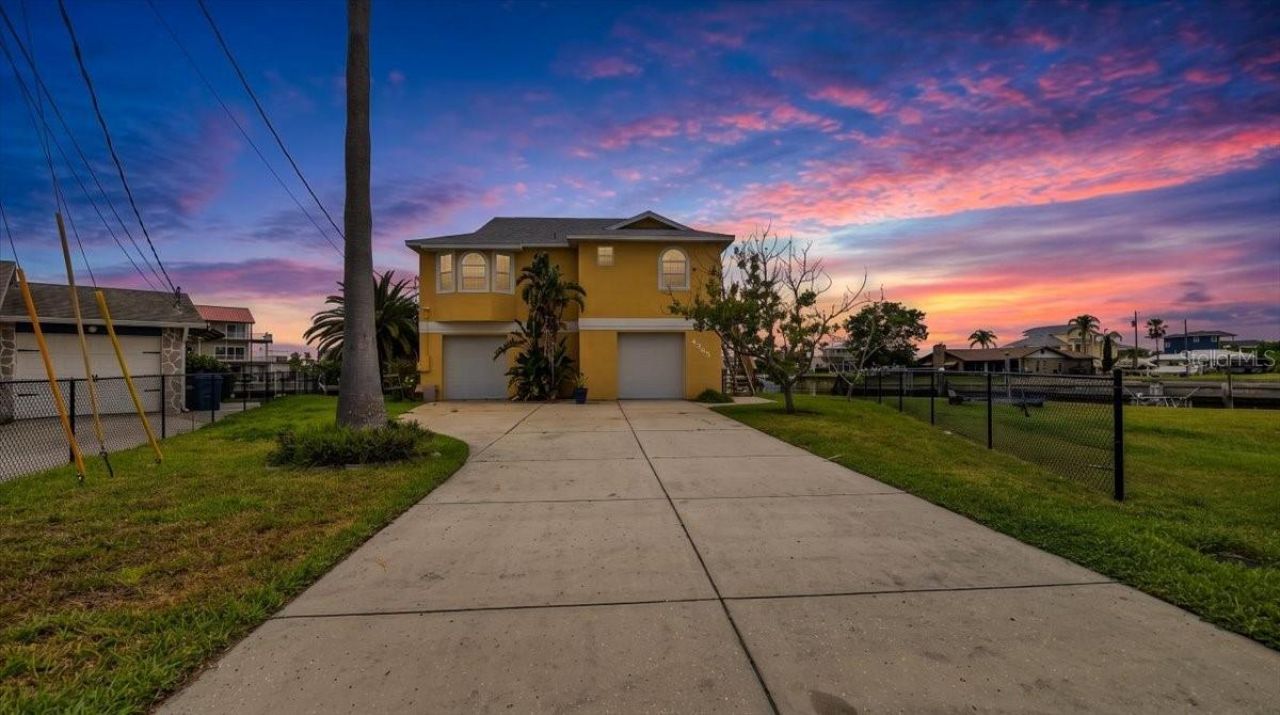
Pictures Inside Coming Soon COASTAL LIVING AT ITS FINEST! Welcome to this beautifully UPDATED ELEVATED WATERFRONT HOME with DIRECT GULF ACCESS, perfectly positioned on an OVERSIZED CORNER LOT in one of Hernando Beach's most desirable CUL-DE-SAC locations. Boasting 147 FEET OF SEAWALL, expansive canal frontage, and a REAR WESTERN EXPOSURE for breathtaking Florida sunsets, this exceptional property delivers the ultimate waterfront lifestyle for boaters, anglers, kayakers, and nature lovers alike.The oversized driveway provides ample space for your BOAT, RV, TRAILERS, GOLF CARTS, AND GUEST PARKING, while the oversized 2-CAR GARAGE offers abundant storage for all your coastal gear. The spacious backyard offers ROOM FOR A CUSTOM POOL and the perfect setting for outdoor entertaining or relaxing while enjoying peaceful water views and frequent wildlife sightings including dolphins and manatees.Inside, the bright OPEN-CONCEPT GREAT ROOM features SOARING VAULTED CEILINGS, abundant natural light, and NEW LUXURY VINYL PLANK FLOORING throughout the main living area. The COMPLETELY RENOVATED KITCHEN is the centerpiece of the home with GRANITE COUNTERTOPS, WHITE SHAKER CABINETRY WITH CROWN MOLDING, STAINLESS STEEL APPLIANCES, a large breakfast bar, and seamless flow into the dining and living areas-ideal for entertaining.Large BAY WINDOWS and SLIDING GLASS DOORS showcase stunning waterfront views and open to the SCREENED LANAI, creating effortless indoor-outdoor living perfect for enjoying morning coffee, evening cocktails, and Florida sunsets.The primary suite features private lanai access, a WALK-IN CLOSET, and an ENSUITE BATH with a new DOUBLE-SINK VANITY and WALK-IN TILED SHOWER. The SPLIT FLOOR PLAN offers two additional guest bedrooms on the far end of the home, including one with a charming bay window and built-in bench. The guest bathroom has a tiled tub/shower combo with a NEW VANITY. Upstairs laundry with front-loading washer and dryer adds convenience.The lower level offers incredible flexibility with AIR-CONDITIONED BONUS LIVING SPACE including a FULL BATHROOM, KITCHENETTE, and multiple FLEX AREAS ideal for a HOME OFFICE, MEDIA ROOM, GAME ROOM, FITNESS ROOM, GUEST SUITE, OR ENTERTAINING SPACE. Sliding glass doors lead to a covered waterfront patio and direct access to the backyard, seawall, and FLOATING DOCK.This property offers very reasonable HOMEOWNERS INSURANCE of 1,746 dollars per year for an owner occupant and new FLOOD INSURANCE of APPROX. 2,827 dollars per year. Located in the sought-after waterfront community of HERNANDO BEACH, this home offers QUICK DIRECT GULF ACCESS for boating, fishing, scalloping, kayaking, paddleboarding, and endless waterfront recreation. Hernando Beach is a vibrant coastal community known for its relaxed Florida lifestyle with GOLF CART ACCESS, NO HOA, NO DEED RESTRICTIONS, and SHORT-TERM RENTALS ALLOWED, making it ideal for full-time residents, snowbirds, and investors alike. Convenient access to marinas, waterfront dining, tiki bars, shopping, hospitals, top-rated schools, Weeki Wachee Springs, and the Suncoast Parkway provides easy commuting to Tampa and surrounding areas.
Property Features
Property Type: Residential - Single Family
Cooling: Central Air
Fenced: Yes
Garage: 2 car attached
Heating: Central, Ductless
Home Style: Elevated
Lot Size: 0.21 Acres
Roof Type: Shingle
Stories: 2.0
Taxes: $3,031
Year Built: 1996
Amenities
Ceiling Fans(s)
High Ceilings
Kitchen/Family Room Combo
Living Room/Dining Room Combo
Open Floorplan
PrimaryBedroom Upstairs
Solid Surface Counters
Split Bedroom
Stone Counters
Walk-In Closet(s)
Sliding Doors
Storage
Feature Descriptions
Additional Rooms: Bonus Room, Great Room, Inside Utility
Appliances: Dishwasher, Dryer, Microwave, Range, Refrigerator, Washer
Body of Water: GULF
Community Features: Golf Carts OK
Directions: North on Shoal Line Blvd left onto Caliente to left on Gulf Coast Dr to left on 4th Isle to home in Cul De Sac
Exterior: Stucco, Frame
Fencing: Chain Link
Flood Zone Code: AE
Flooring: Luxury Vinyl, Tile
Foundation: Stilt/On Piling
Frontage Canal Salt: 147
Home Warranty Y/N: No
Listing Terms: Cash, Conventional, FHA, VA Loan
Lot: Cleared, Corner Lot, Cul-De-Sac, Flood Insurance Required, FloodZone, Near Marina, Near Public Transit, Oversized Lot
Lot Dimensions: 0.21
Ownership: Fee Simple
Parking: Bath In Garage, Driveway, Golf Cart Parking, Oversized, RV Access/Parking
Parking Notes: Bath In Garage, Driveway, Golf Cart Parking, Oversize
Patio/Porch: Covered, Deck, Patio, Porch, Rear Porch, Screened
Pets Allowed: Yes
Property Attached Y/N: No
Property Sub-Type: Single Family Residence
Sewer: Public Sewer
Showing Instructions: Supra Lock Box, Appointment Only, Combination Lock Box, Lock Box Electronic, See Remarks, ShowingTime
Special Sale Provisions: None
Special View Info: Water
Utilities: Cable Available, Electricity Connected, Public, Sewer Connected, Water Connected
Water: Public
Water Access: Canal - Saltwater
Water Access Y/N: Yes
Waterfront Features: Canal - Saltwater, No Wake Zone, Seawall - Concrete
Water View: Canal
Zoning: R1B
Local Schools
High School: Weeki Wachee High School
Middle School: Fox Chapel Middle School
Elementary School: Westside Elementary-HN
Listed By / Shown By
Listed By
Agency Name: JT REALTY & ASSOCIATES
Agency Contact: 352-279-2640
Shown By
Agent Name: Margarita Zamora
Agent Phone: Cell: (305) 484-7413
Agency Title: Realty 100

Estimate Your Payment
Estimated Payment
$ 2,263.85 per month $1,778.23 Principal & Interest $252.58 Property Tax $233.04 Homeowner's InsuranceChange Payment Information



Member Participants (and their affiliated licensees, if applicable) shall indicate on their websites that IDX information is provided exclusively for consumers’ personal non-commercial use, that it may not be used for any purpose other than to identify prospective properties consumers may be interested in purchasing, that the data is deemed reliable but is not guaranteed by MLS GRID, and that the use of the MLS GRID Data may be subject to an end user license agreement prescribed by the Member Participant’s applicable MLS if any and as amended from time to time. MLS GRID may, at its discretion, require use of other disclaimers as necessary to protect Member Participant, and/or their MLS from liability.
Based on information submitted to the MLS GRID. All data is obtained from various sources and may not have been verified by broker or MLS GRID. Supplied Open House Information is subject to change without notice. All information should be independently reviewed and verified for accuracy. Properties may or may not be listed by the office/agent presenting the information.
Privacy Policy / DMCA Notice / ADA Accessibility


This site is hosted, designed and copyright
© 1994 - 2026 by
Delta Media Group, Inc. -- Patent Pending --
4365 4th Isle Drive | MLS# TB8525774
This single family home located at 4365 4th Isle Drive , Hernando Beach, FL 34607 is currently listed for sale with an asking price of $799,000. This property was built in 1996 and has 3 bedrooms and 3 full baths with 1953 sq. ft. 4th Isle Drive is located in the HERNANDO BEACH subdivision. Search HERNANDO BEACH real estate on mzamora.realty100.com today.