MargaritaZamora

BEDS2
BATHS2 full
SQUARE FEET1,410
MLS#W7888773
STATUSActive
PROPERTY TYPEResidential - Condominium
SUBDIVISIONSILVERTHORN
Property Description
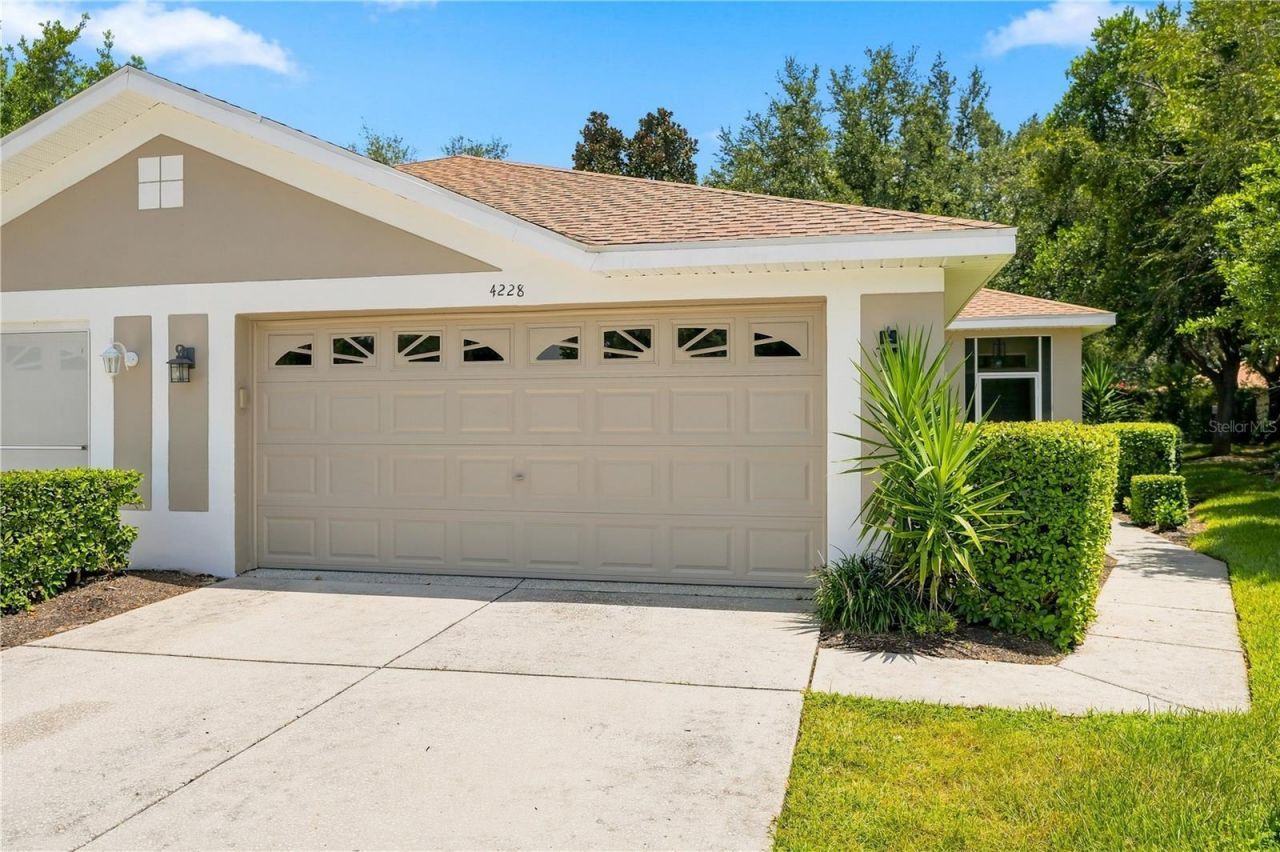
Welcome home to this charming maintenance-free villa in the desirable gated community of Silverthorn! Situated on a peaceful cul-de-sac, this 2-bedroom, 2-bathroom home features a versatile den or office, an open floor plan, and a desirable split-bedroom layout with no carpet throughout. Step inside and enjoy a bright, comfortable living space designed for easy Florida living. The kitchen features stainless steel appliances and opens to the main living area, making it easy to stay connected with family and guests. The spacious primary suite offers his-and-her walk-in closets and a private bathroom with a walk-in shower. An indoor laundry room, and a 2-car garage, add to the home's everyday convenience. Enjoy your morning coffee or unwind in the evening on the screened-in patio, the perfect spot to relax and enjoy Florida's beautiful weather. Recent updates include a 2023 roof, 2021 AC, New screened-in front porch, and freshly painted exterior, giving you peace of mind from day one. Enjoy the freedom of maintenance-free living with the HOA covering cable TV, internet, landscaping, irrigation, mulch, exterior painting, and roof replacement, plus the added security of a 24-hour guarded gate. Silverthorn offers a wonderful Florida lifestyle with resort-style amenities including a beautiful lap pool, fitness center, pickleball, tennis, basketball courts, and playground. Golf lovers will appreciate The Country Club of Silverthorn, complete with a bar and grill, pro shop, and championship 18-hole golf course designed by Joe Lee. Whether you're looking for a full-time home or a Florida getaway, this villa makes it easy to relax, enjoy the community, and spend more time doing the things you love. Come see why maintenance-free living in Silverthorn is such a wonderful way to enjoy Florida!
Property Features
Property Type: Residential - Condominium
Cooling: Central Air
Garage: 2 car attached
Heating: Central
Lot Size: 0.16 Acres
Roof Type: Shingle
Stories: 1.0
Taxes: $2,033
Year Built: 2005
Amenities
Ceiling Fans(s)
Living Room/Dining Room Combo
Open Floorplan
Split Bedroom
Thermostat
Walk-In Closet(s)
Private Entrance
Sidewalk
Feature Descriptions
Appliances: Dishwasher, Electric Water Heater, Microwave, Range, Refrigerator
Association Amenities: Basketball Court, Cable TV, Clubhouse, Fence Restrictions, Fitness Center, Gated, Golf Course, Maintenance, Pickleball Court(s), Playground, Pool, Tennis Court(s), Vehicle Restrictions
Community Features: Clubhouse, Deed Restrictions, Fitness Center, Gated Community - Guard, Golf Carts OK, Golf, Playground, Pool, Restaurant, Sidewalks, Tennis Court(s), Street Lights
Days on Site: 24
Directions: North on Barclay, Right on Silverthorn Blvd, Right on Secretariat Run (turns into Sterling Run), Right on Silver Star Dr.
Exterior: Block, Stucco
Flood Zone Code: X
Flooring: Ceramic Tile, Luxury Vinyl
Foundation: Slab
HOA Fee: 210/ Monthly
HOA Y/N: Yes
Home Warranty Y/N: No
Listing Terms: Cash, Conventional, FHA, VA Loan
Lot Dimensions: 0.16
Other Equipment: Irrigation Equipment, Private Entrance
Ownership: Fee Simple
Parking: Driveway, Garage Door Opener
Parking Notes: Driveway, Garage Door Opener
Patio/Porch: Rear Porch, Screened
Pets Allowed: Yes
Pets Restrictions: Buyer/buyer's agent to verify with HOA
Property Attached Y/N: No
Property Sub-Type: Villa
Sewer: Public Sewer
Showing Instructions: Supra Lock Box, Appointment Only, Call Listing Agent
Special Sale Provisions: None
Utilities: Cable Connected, Electricity Connected, Sewer Connected, Underground Utilities, Water Connected
Water: Public
Water Access Y/N: No
Windows: Blinds
Zoning: PDP
Local Schools
High School: Hernando High
Middle School: West Hernando Middle School
Elementary School: Pine Grove Elementary School
Listed By / Shown By
Listed By
Agency Name: RE/MAX MARKETING SPECIALISTS
Agency Contact: 352-686-0540
Shown By
Agent Name: Margarita Zamora
Agent Phone: Cell: (305) 484-7413
Agency Title: Realty 100

Estimate Your Payment
Estimated Payment
$ 884.06 per month $631.84 Principal & Interest $169.42 Property Tax $82.80 Homeowner's InsuranceChange Payment Information



Member Participants (and their affiliated licensees, if applicable) shall indicate on their websites that IDX information is provided exclusively for consumers’ personal non-commercial use, that it may not be used for any purpose other than to identify prospective properties consumers may be interested in purchasing, that the data is deemed reliable but is not guaranteed by MLS GRID, and that the use of the MLS GRID Data may be subject to an end user license agreement prescribed by the Member Participant’s applicable MLS if any and as amended from time to time. MLS GRID may, at its discretion, require use of other disclaimers as necessary to protect Member Participant, and/or their MLS from liability.
Based on information submitted to the MLS GRID. All data is obtained from various sources and may not have been verified by broker or MLS GRID. Supplied Open House Information is subject to change without notice. All information should be independently reviewed and verified for accuracy. Properties may or may not be listed by the office/agent presenting the information.
Privacy Policy / DMCA Notice / ADA Accessibility


This site is hosted, designed and copyright
© 1994 - 2026 by
Delta Media Group, Inc. -- Patent Pending --
4228 Silver Star Drive | MLS# W7888773
This condo located at 4228 Silver Star Drive, Spring Hill, FL 34609 is currently listed for sale with an asking price of $283,900. This property was built in 2005 and has 2 bedrooms and 2 full baths with 1410 sq. ft. Silver Star Drive is located in the SILVERTHORN subdivision. Search SILVERTHORN real estate on mzamora.realty100.com today.