MargaritaZamora

BEDS2
BATHS1 full
SQUARE FEET871
MLS#TB8536027
STATUSActive
PROPERTY TYPEResidential - Single Family
SUBDIVISIONPINEHURST PARK REP OF
Property Description
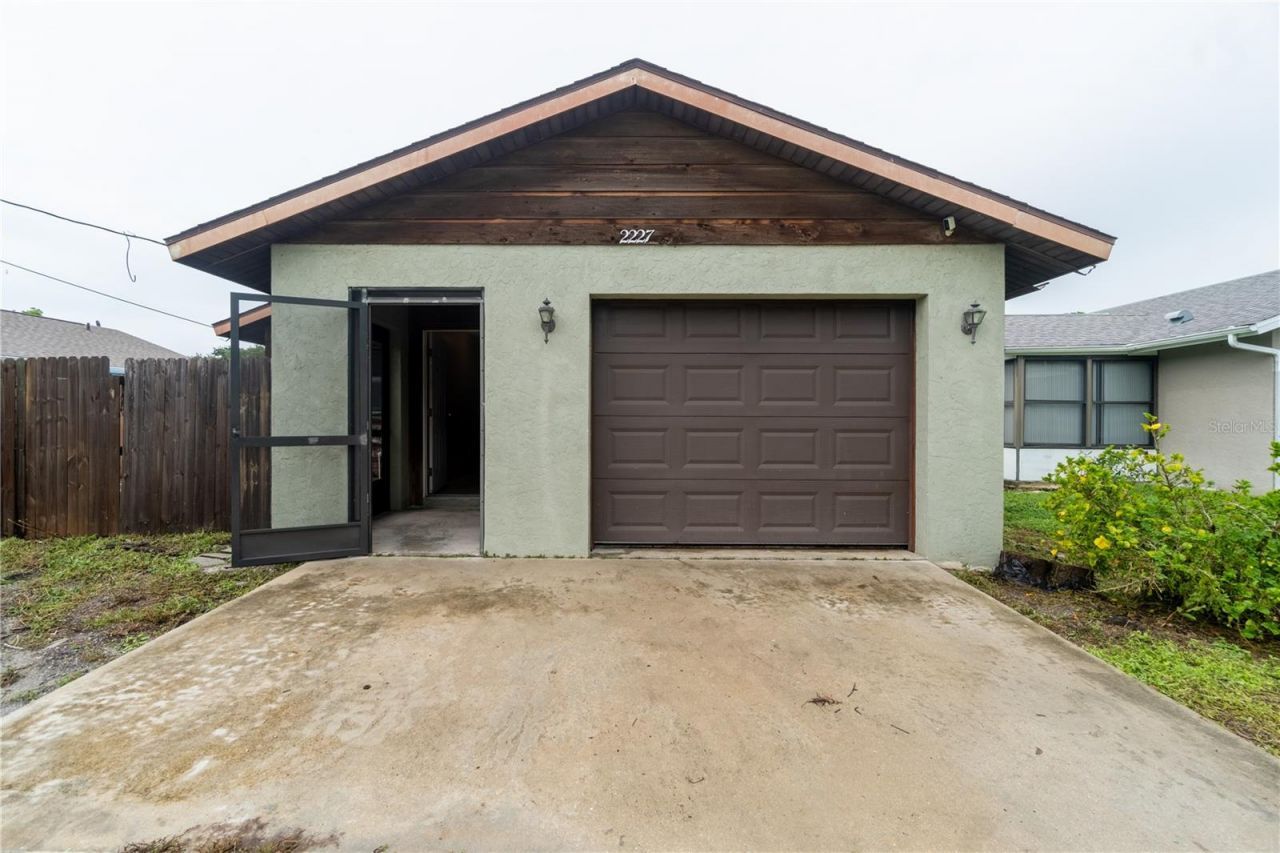
**Affordable Opportunity in a Prime Sarasota Location!**Whether you're searching for your first home, an investment property, or a project with great potential, this charming 2-bedroom, 1-bath home is full of possibilities. Nestled on a quiet dead-end street, it offers privacy while being just minutes from shopping, dining, major highways, and Sarasota's top attractions.The open living and dining area features vaulted ceilings with beautiful exposed wood beams, creating a spacious and inviting feel. Sliding glass doors lead to the screened lanai and a fully fenced backyard with mature landscaping-perfect for relaxing, entertaining, or gardening. Additional highlights include an attached one-car garage, an indoor laundry area, and tile flooring throughout with no carpet.This home is priced to sell and offers an excellent opportunity for buyers looking to add their own updates and personal touches. With a little TLC, it can truly shine. The home also offers additional finished space that can be used as a bonus area, office, hobby room, or extra storage. A great opportunity for first-time buyers, investors, or anyone looking for a home with added flexibility.Ideally located just a short drive from Siesta Key Beach, St. Armands Circle, Downtown Sarasota, University Town Center, Nathan Benderson Park, Sarasota-Bradenton International Airport, and countless restaurants, shops, and entertainment options. Tampa is just over an hour away, providing easy access to professional sports and world-class attractions.Don't miss this rare opportunity to own an affordable home in a highly desirable location with endless potential. Schedule your private showing today!
Property Features
Property Type: Residential - Single Family
Cooling: Central Air
Fenced: Yes
Garage: 1 car attached
Heating: Central
Home Style: Florida
Lot Size: 0.13 Acres
Roof Type: Shingle
Stories: 1.0
Taxes: $2,941
Year Built: 1983
Amenities
Cathedral Ceiling(s)
High Ceilings
Living Room/Dining Room Combo
Thermostat
Window Treatments
Rain Gutters
Sliding Doors
Feature Descriptions
Appliances: Disposal, Dryer, Microwave, Range, Refrigerator, Washer
Community Features: None
Directions: Follow I-75 S, and FL-72 W/Clark Rd to S Beneva Rd in South Gate Ridge ? Continue on S Beneva Rd and drive to Benson St ? 2227 Benson St, Sarasota, FL 34231
Exterior: Block, Stucco, Wood Siding
Fencing: Fenced, Wood
Flood Zone Code: X
Flooring: Ceramic Tile, Laminate
Foundation: Slab
Garage Dimensions: 12X21
Home Warranty Y/N: No
Listing Terms: Cash, Conventional
Lot: Paved
Lot Dimensions: 0.13
Number of Pets: 10+
Ownership: Fee Simple
Parking: Driveway, Garage Door Opener
Parking Notes: Driveway, Garage Door Opener
Patio/Porch: Screened
Pets Allowed: Yes
Pets Restrictions: No Restrictions
Property Attached Y/N: No
Property Sub-Type: Single Family Residence
Sewer: Public Sewer
Showing Instructions: Go Direct
Special Sale Provisions: None
Utilities: Cable Available, Electricity Connected, Phone Available, Sewer Connected
Vegetation: Fruit Trees, Mature Landscaping
Water: Public
Water Access Y/N: No
Windows: Blinds, Drapes, Rods, Window Treatments
Zoning: RSF3
Room Sizes
Kitchen: 8x9
Living Room: 12x16
Bedroom 2: 10x12
Primary Bedroom: 10x14
Dining Room: 10x10
Balcony/Porch/Lanai: 8x11
Local Schools
High School: Riverview High
Middle School: Brookside Middle
Elementary School: Gulf Gate Elementary
Listed By / Shown By
Listed By
Agency Name: KELLER WILLIAMS SOUTH SHORE
Agency Contact: murraycoleman@kw.com
Shown By
Agent Name: Margarita Zamora
Agent Phone: Cell: (305) 484-7413
Agency Title: Realty 100

Estimate Your Payment
Estimated Payment
$ 899.56 per month $578.65 Principal & Interest $245.08 Property Tax $75.83 Homeowner's InsuranceChange Payment Information



Member Participants (and their affiliated licensees, if applicable) shall indicate on their websites that IDX information is provided exclusively for consumers’ personal non-commercial use, that it may not be used for any purpose other than to identify prospective properties consumers may be interested in purchasing, that the data is deemed reliable but is not guaranteed by MLS GRID, and that the use of the MLS GRID Data may be subject to an end user license agreement prescribed by the Member Participant’s applicable MLS if any and as amended from time to time. MLS GRID may, at its discretion, require use of other disclaimers as necessary to protect Member Participant, and/or their MLS from liability.
Based on information submitted to the MLS GRID. All data is obtained from various sources and may not have been verified by broker or MLS GRID. Supplied Open House Information is subject to change without notice. All information should be independently reviewed and verified for accuracy. Properties may or may not be listed by the office/agent presenting the information.
Privacy Policy / DMCA Notice / ADA Accessibility


This site is hosted, designed and copyright
© 1994 - 2026 by
Delta Media Group, Inc. -- Patent Pending --
2227 Benson Street | MLS# TB8536027
This single family home located at 2227 Benson Street, Sarasota, FL 34231 is currently listed for sale with an asking price of $260,000. This property was built in 1983 and has 2 bedrooms and 1 full baths with 871 sq. ft. Benson Street is located in the PINEHURST PARK REP OF subdivision. Search PINEHURST PARK REP OF real estate on mzamora.realty100.com today.