MargaritaZamora

BEDS4
BATHS3 full
SQUARE FEET2,639
MLS#TB8538968
STATUSActive
PROPERTY TYPEResidential - Single Family
SUBDIVISIONTAMPA PALMS AREA 2
Property Description
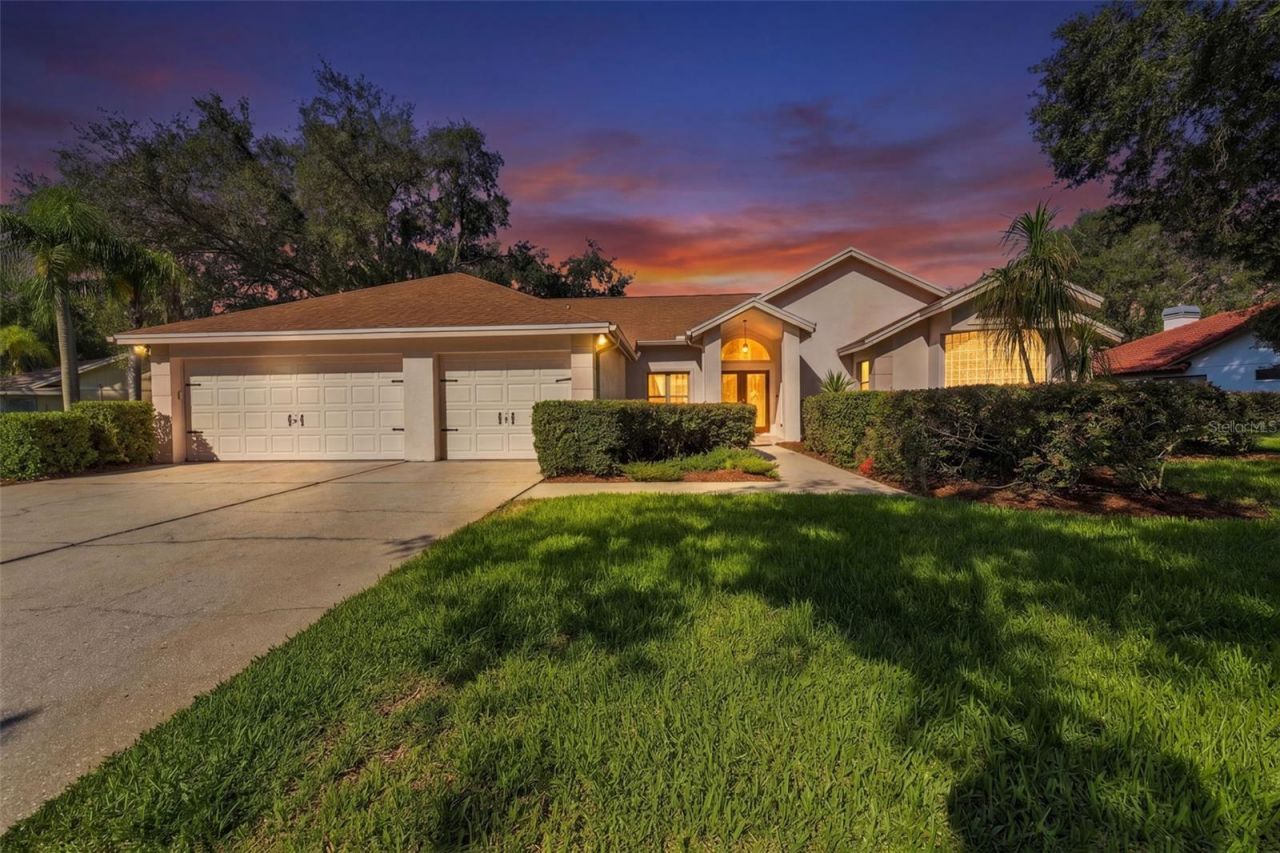
Up to $6,500 in lender credits with preferred lender. $5,000 seller credit for closing costs, paint credit etc. Tucked into the heart of Tampa Palms, this single-story pool home sits on an oversized .30-acre homesite with tranquil pond views. The 2,639-square-foot layout offers 4 bedrooms, 3 full baths, a dedicated home office, and a 3-car garage, a strong foundation for renovation, resale, or long-term investment.Inside, high ceilings and abundant natural light fill an open, flexible floor plan with formal living and dining areas and a spacious family room centered on a fireplace with sliders opening to the pool. The kitchen, updated in 2020, features quartz counters, wood cabinetry, stainless appliances, a center island, breakfast bar, walk-in pantry, and adjoining dinette. The split-bedroom design keeps the primary suite private, with a walk-in closet, dual vanities, soaking tub, walk-in shower, and separate water closet.Outside, a screened lanai and heated in-ground pool set the stage for Florida living. Recent upgrades include retractable lanai screens, tinted windows and sliding doors, and a resurfaced pool deck. The oversized, well-landscaped yard and pond views add plenty of potential.This is a great opportunity in one of New Tampa's most desirable communities, close to top-rated schools, shopping, dining, medical care, parks, and major roadways. Bring your vision and make it your own.Located in the heart of New Tampa, residents enjoy Compton Park and the full range of Tampa Palms amenities, plus easy access to Moffitt Cancer Center, AdventHealth, the VA Hospital, USF, and I-75.
Property Features
Property Type: Residential - Single Family
Cooling: Central Air
Garage: 3 car attached
Heating: Central
Lot Size: 0.30 Acres
Roof Type: Tile
Stories: 1.0
Taxes: $7,701
Year Built: 1989
Amenities
Ceiling Fans(s)
Eat-in Kitchen
High Ceilings
Kitchen/Family Room Combo
Split Bedroom
Thermostat
Walk-In Closet(s)
Sliding Doors
Feature Descriptions
Appliances: Dishwasher, Dryer, Electric Water Heater, Microwave, Range, Refrigerator, Washer
Community Features: Street Lights
Days on Site: 1
Directions: From Bruce B. Downs Blvd, turn onto Tampa Palms Blvd W and continue into the community. Turn left onto Amberly Dr, then right onto Belmont Rd, then right onto Ellsworth Dr. Home is on the left
Exterior: Block, Stucco
Fireplace: Family Room, Wood Burning
Fireplace Y/N: Yes
Flood Zone Code: X
Flooring: Carpet, Tile, Vinyl
Foundation: Slab
Frontage Pond: 78
Home Warranty Y/N: No
Listing Terms: Cash, Conventional, FHA, VA Loan
Lot Dimensions: 0.3
Ownership: Fee Simple
Property Attached Y/N: No
Property Sub-Type: Single Family Residence
Sewer: Public Sewer
Showing Instructions: Combination Lock Box
Special Sale Provisions: None
Utilities: BB/HS Internet Available, Cable Connected, Electricity Available, Phone Available, Public, Sewer Connected, Underground Utilities, Water Connected
Water: Public
Water Access Y/N: No
Waterfront Features: Pond
Water View: Pond
Zoning: CU
Room Sizes
Dining Room: 14x12
Living Room: 20x21
Kitchen: 20x13
Dinette: 16x11
Family Room: 21x20
Primary Bedroom: 18x2
Bedroom 4: 14x14
Bedroom 2: 11x14
Local Schools
High School: Freedom-HB
Middle School: Liberty-HB
Elementary School: Chiles-HB
Listed By / Shown By
Listed By
Agency Name: DALTON WADE INC
Agency Contact: 888-668-8283
Shown By
Agent Name: Margarita Zamora
Agent Phone: Cell: (305) 484-7413
Agency Title: Realty 100

Estimate Your Payment
Estimated Payment
$ 2,290.54 per month $1,457.75 Principal & Interest $641.75 Property Tax $191.04 Homeowner's InsuranceChange Payment Information



Member Participants (and their affiliated licensees, if applicable) shall indicate on their websites that IDX information is provided exclusively for consumers’ personal non-commercial use, that it may not be used for any purpose other than to identify prospective properties consumers may be interested in purchasing, that the data is deemed reliable but is not guaranteed by MLS GRID, and that the use of the MLS GRID Data may be subject to an end user license agreement prescribed by the Member Participant’s applicable MLS if any and as amended from time to time. MLS GRID may, at its discretion, require use of other disclaimers as necessary to protect Member Participant, and/or their MLS from liability.
Based on information submitted to the MLS GRID. All data is obtained from various sources and may not have been verified by broker or MLS GRID. Supplied Open House Information is subject to change without notice. All information should be independently reviewed and verified for accuracy. Properties may or may not be listed by the office/agent presenting the information.
Privacy Policy / DMCA Notice / ADA Accessibility


This site is hosted, designed and copyright
© 1994 - 2026 by
Delta Media Group, Inc. -- Patent Pending --
15923 Ellsworth Drive | MLS# TB8538968
This single family home located at 15923 Ellsworth Drive , Tampa, FL 33647 is currently listed for sale with an asking price of $655,000. This property was built in 1989 and has 4 bedrooms and 3 full baths with 2639 sq. ft. Ellsworth Drive is located in the TAMPA PALMS AREA 2 subdivision. Search TAMPA PALMS AREA 2 real estate on mzamora.realty100.com today.