MargaritaZamora

BEDS5
BATHS3 full
SQUARE FEET2,047
MLS#A12068679
STATUSActive
PROPERTY TYPEResidential - Single Family
SUBDIVISIONNEW RIVER ESTATES
Property Description
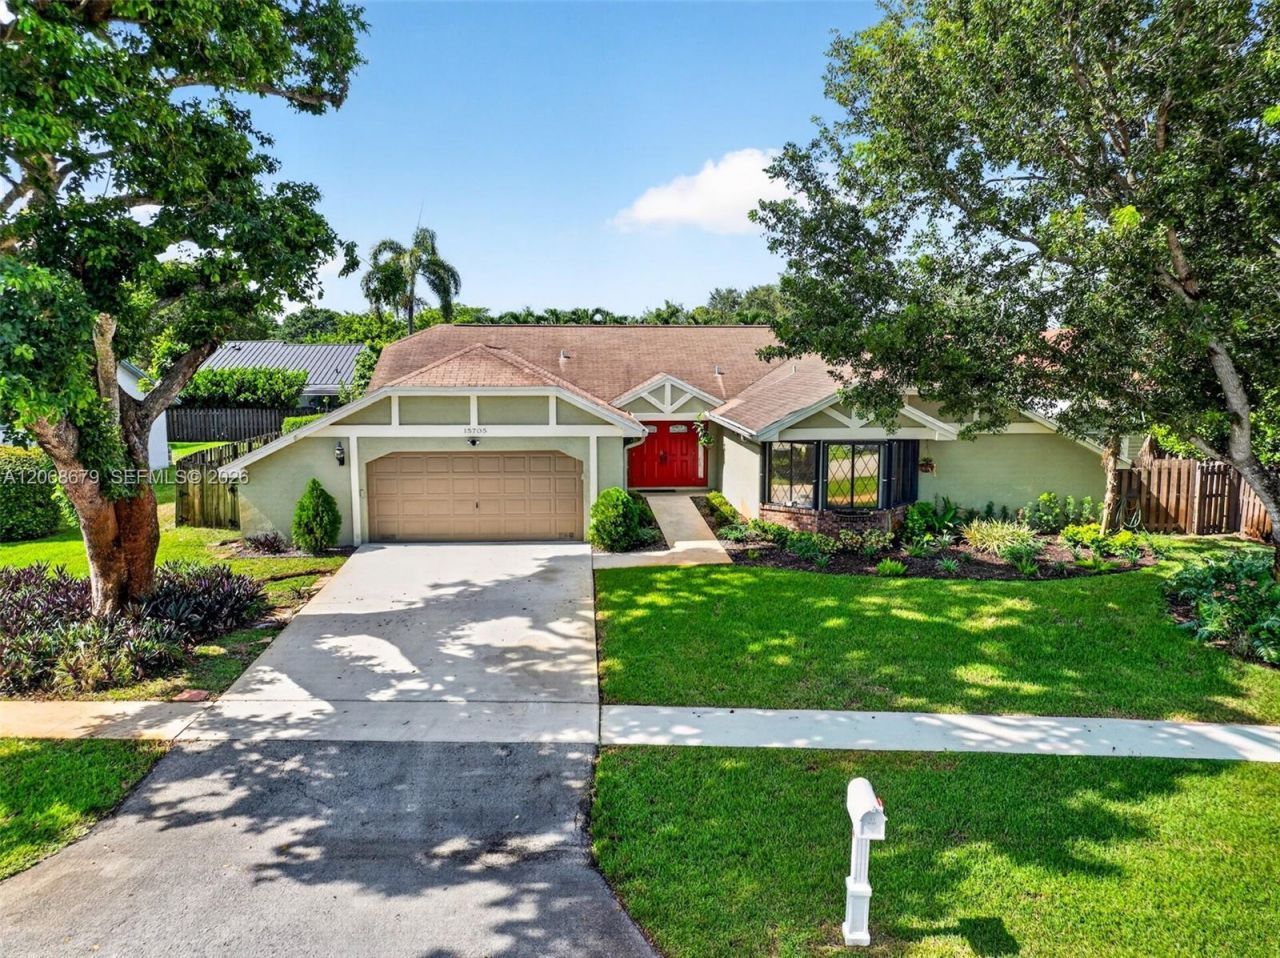
Welcome to this beautifully maintained and renovated 5-bedroom, 3-bathroom single-story home on a spacious corner lot, ideally located just off Weston Road. Featuring a comfortable and spacious floor plan, the home includes a versatile office/bedroom, generous living areas, and plenty of room for entertaining.The renovated kitchen offers additional cabinetry and storage, while the updated bathrooms provide a fresh, modern feel. Step outside to your private fenced backyard featuring a pool, jacuzzi and storage shed, creating the perfect setting for relaxing and enjoying Florida living.Additional highlights include a 2-car garage with storage shelving, parking for multiple vehicles, new full-size washer and dryer, 2021 A/C, 2025 water heater, tile and laminate flooring throughout, and hurricane shutters.Tons of upgrades throughout! Enjoy a very low Association fee of only $25 per month. Conveniently located near major highways, top-rated schools, shopping, dining, entertainment, and more.A spacious, move-in-ready home offering comfort, functionality, and exceptional value. Dont miss this opportunity!
Property Features
Property Type: Residential - Single Family
Cooling: Ceiling Fan(s), Central Air, Electric
Fenced: Yes
Garage: 2
Heating: Central
Home Style: Detached, One Story
Lot Size: 0.25 Acres
Roof Type: Shingle
Taxes: $11,052
Year Built: 1986
Amenities
First Floor Entry
Built-in Features
Volume Ceilings
Family Room
Lighting
Feature Descriptions
Appliances: Dishwasher, Disposal, Dryer, Electric Range, Electric Water Heater, Microwave, Refrigerator, Self Cleaning Oven, Washer
Community Features: Other
Crops Included Y/N: No
Exterior: CBS Construction
Fencing: Fenced
Flooring: Tile
HOA Fee: 25/ Monthly
Home Warranty Y/N: No
Lease Considered Y/N: No
Listing Terms: All Cash, Conventional, FHA, VA Loan
Lot: Less Than 1/4 Acre Lot
Other Equipment: Automatic Garage Door Opener
Parcel#: 504009021350
Parking: Driveway
Parking Notes: Driveway
Patio/Porch: Patio
Pool: In Ground
Property Attached Y/N: No
Property Sub-Type: Single Family Residence
Sewer: Public Sewer
Special View Info: Garden, Pool
Water: Municipal Water
Window: Complete Panel Shutters/Awnings, Hurricane Shutters, Blinds
Local Schools
High School: Western
Middle School: Tequesta Trace
Elementary School: Indian Trace
Listed By / Shown By
Listed By
Agency Name: Lyfe Realty Group
Agency Phone: 954-594-7628
Shown By
Agent Name: Margarita Zamora
Agent Phone: Cell: (305) 484-7413
Agency Title: Realty 100

Estimate Your Payment
Estimated Payment
$ 2,907.10 per month $1,755.97 Principal & Interest $921.00 Property Tax $230.13 Homeowner's InsuranceChange Payment Information


Privacy Policy / DMCA Notice / ADA Accessibility


This site is hosted, designed and copyright
© 1994 - 2026 by
Delta Media Group, Inc. -- Patent Pending --
15705 SW 7th Pl | MLS# A12068679
This single family home located at 15705 SW 7th Pl , Sunrise, FL 33326 is currently listed for sale with an asking price of $789,000. This property was built in 1986 and has 5 bedrooms and 3 full baths with 2047 sq. ft. SW 7th Pl is located in the NEW RIVER ESTATES subdivision. Search NEW RIVER ESTATES real estate on mzamora.realty100.com today.