MargaritaZamora

BEDS2
BATHS1 full 1 partial
SQUARE FEET1,170
MLS#TB8550225
STATUSActive
PROPERTY TYPEResidential - Townhouse
SUBDIVISIONISLAND CLUB OF TARPON
Property Description
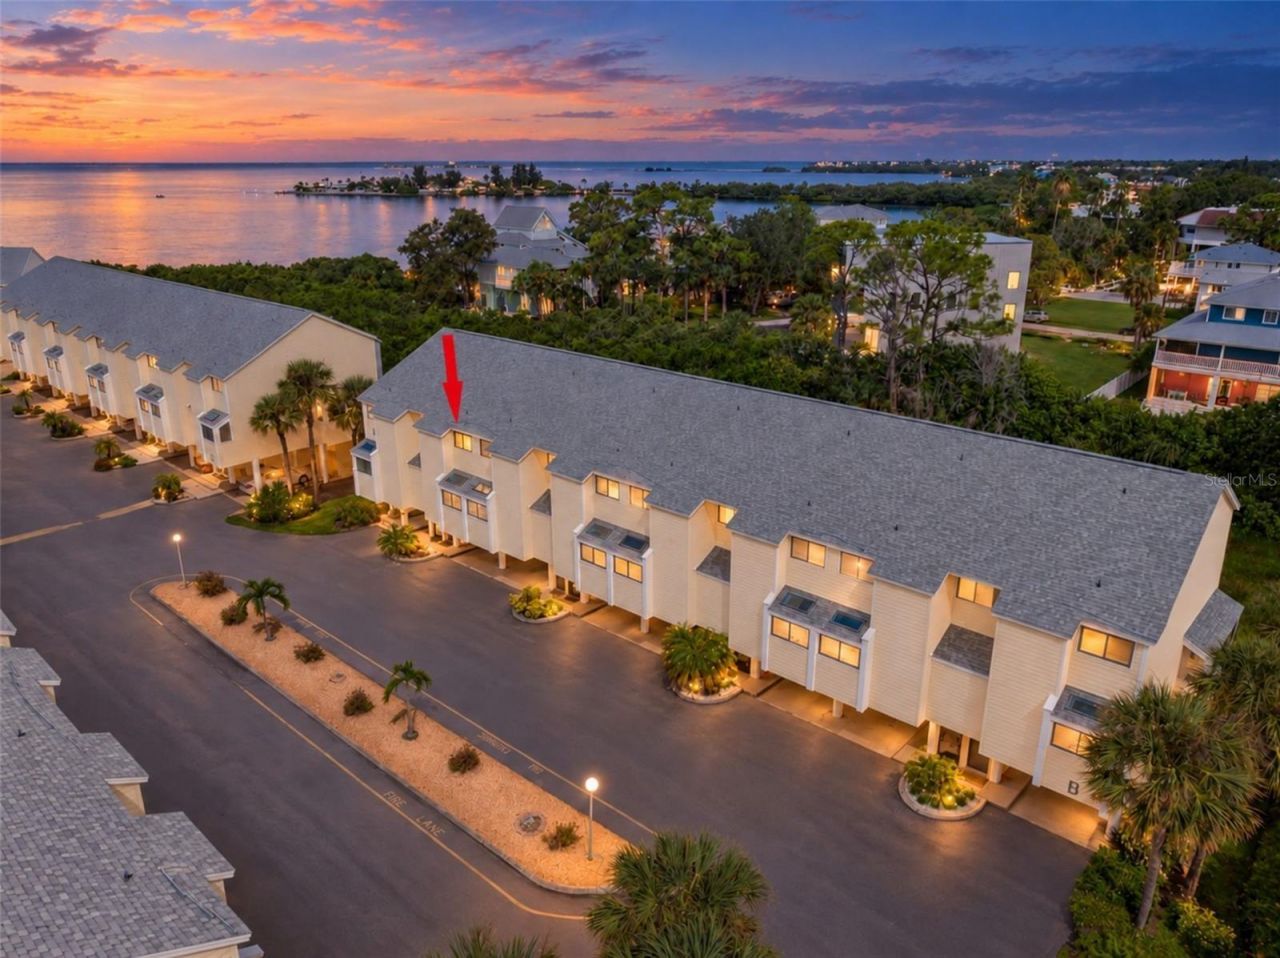
GULFSIDE LIVING!! Sip lemonade on your private porch, launch a kayak steps out your door for a paddle, challenge your friends to a tennis game, cool off in the sparkling pool, re-energize in the hot tub, picnic at 'your' private beach or just enjoy the nightly, vibrant sunsets! Nestled along the Gulf of America, this maintenance free, waterfront community offers sea breezes & serenity for a true Florida vibe! Coastal & casual, this 2 bedroom, 1.5 bath town home offers spacious living areas & bedrooms, California closets, skylights & your own washer & dryer. NEW HVAC 2025; NEW vinyl flooring 2024; NEW appliances & totally remodeled kitchen 2025; NEW furnishings negotiable. A large outdoor storage space & tandem covered parking complete the package. Location close to everything Tarpon Springs has to offer - arts, shopping, restaurants, historical Tarpon Springs Sponge Docks, golf courses, beaches, parks, hospital/medical facilities & the 53 mile long Pinellas Trail. Easy commute to Tampa, Clearwater, St. Petersburg for work or pleasure. Re-discover relaxation & Love where you live!
Property Features
Property Type: Residential - Townhouse
Cooling: Central Air
Heating: Central, Electric
Home Style: Coastal, Elevated, Key West
Lot Size: 7.00 Acres
Roof Type: Shingle
Stories: 2.0
Taxes: $4,022
Year Built: 1984
Amenities
Ceiling Fans(s)
Eat-in Kitchen
Living Room/Dining Room Combo
Open Floorplan
PrimaryBedroom Upstairs
Stone Counters
Thermostat
Walk-In Closet(s)
Window Treatments
Lighting
Storage
Feature Descriptions
Additional Rooms: Great Room, Inside Utility
Appliances: Dishwasher, Disposal, Dryer, Electric Water Heater, Microwave, Range, Range Hood, Refrigerator, Washer
Association Amenities: Cable TV, Clubhouse, Fitness Center, Pool, Spa/Hot Tub, Tennis Court(s)
Body of Water: GULF OF AMERICA
Community Features: Association Recreation - Owned, Buyer Approval Required, Clubhouse, Community Mailbox, Deed Restrictions, Fitness Center, Pool, Tennis Court(s)
Days on Site: 10
Directions: S. Florida Ave. to West on Sunset Rd; to Building B on right, #7
Exterior: Vinyl Siding
Flood Zone Code: AE
Flooring: Laminate, Tile
Foundation: Pillar/Post/Pier
HOA Fee: 850/ Monthly
HOA Y/N: Yes
Home Warranty Y/N: No
Hot Tub: Yes
Listing Terms: Cash, Conventional
Lot: Cul-De-Sac, Flood Insurance Required, FloodZone, City Limits, Street Dead-End, Paved
Lot Dimensions: 7
Number of Pets: 2
Other Structures: Storage
Ownership: Fee Simple
Parking: Assigned, Common, Covered, Ground Level, Tandem, Basement
Parking Notes: Assigned, Common, Covered, Ground Level, Tandem, Baseme
Patio/Porch: Covered, Enclosed, Rear Porch, Screened
Pets Allowed: Cats OK, Dogs OK, Number Limit, Size Limit
Pets Restrictions: Check with Association
Pets Size: Medium (36-60 Lbs.)
Pool: Gunite, In Ground, Outside Bath Access
Property Attached Y/N: No
Property Sub-Type: Townhouse
Sewer: Public Sewer
Showing Instructions: Appointment Only, Call Listing Agent, No Lockbox
Special Sale Provisions: None
Special View Info: Water
Utilities: Cable Connected, Electricity Connected, Public, Sewer Connected, Underground Utilities, Water Connected
Vegetation: Mature Landscaping
Water: Public
Water Access: Beach, Canal - Saltwater, Gulf/Ocean
Water Access Y/N: Yes
Water View: Gulf/Ocean - Partial
Windows: Skylight(s), Blinds, Drapes, Shades
Room Sizes
Living Room: 12.4x16.3
Dining Room: 12.4x6.11
Kitchen: 9x12.7
Balcony/Porch/Lanai: 9.3x5.9
Primary Bedroom: 12.4x18
Bedroom 2: 12.4x14.9
Local Schools
High School: Tarpon Springs High-PN
Middle School: Tarpon Springs Middle-PN
Elementary School: Sunset Hills Elementary-PN
Listed By / Shown By
Listed By
Agency Name: BRADSHAW & BRADSHAW REALTY SER
Agency Contact: 727-784-1924
Shown By
Agent Name: Margarita Zamora
Agent Phone: Cell: (305) 484-7413
Agency Title: Realty 100

Estimate Your Payment
Estimated Payment
$ 863.79 per month $467.37 Principal & Interest $335.17 Property Tax $61.25 Homeowner's InsuranceChange Payment Information



Member Participants (and their affiliated licensees, if applicable) shall indicate on their websites that IDX information is provided exclusively for consumers’ personal non-commercial use, that it may not be used for any purpose other than to identify prospective properties consumers may be interested in purchasing, that the data is deemed reliable but is not guaranteed by MLS GRID, and that the use of the MLS GRID Data may be subject to an end user license agreement prescribed by the Member Participant’s applicable MLS if any and as amended from time to time. MLS GRID may, at its discretion, require use of other disclaimers as necessary to protect Member Participant, and/or their MLS from liability.
Based on information submitted to the MLS GRID. All data is obtained from various sources and may not have been verified by broker or MLS GRID. Supplied Open House Information is subject to change without notice. All information should be independently reviewed and verified for accuracy. Properties may or may not be listed by the office/agent presenting the information.
Privacy Policy / DMCA Notice / ADA Accessibility


This site is hosted, designed and copyright
© 1994 - 2026 by
Delta Media Group, Inc. -- Patent Pending --
1500 Sunset Road, Unit B7 | MLS# TB8550225
This townhouse located at 1500 Sunset Road, Unit B7, Tarpon Springs, FL 34689 is currently listed for sale with an asking price of $210,000. This property was built in 1984 and has 2 bedrooms and 1 full and 1 partial baths with 1170 sq. ft. Sunset Road, Unit B7 is located in the ISLAND CLUB OF TARPON subdivision. Search ISLAND CLUB OF TARPON real estate on mzamora.realty100.com today.