MargaritaZamora

BEDS2
BATHS2 full
SQUARE FEET1,629
MLS#N6145781
STATUSActive
PROPERTY TYPERental - Single Family
SUBDIVISIONRENAISSANCE/WEST VLGS
Property Description
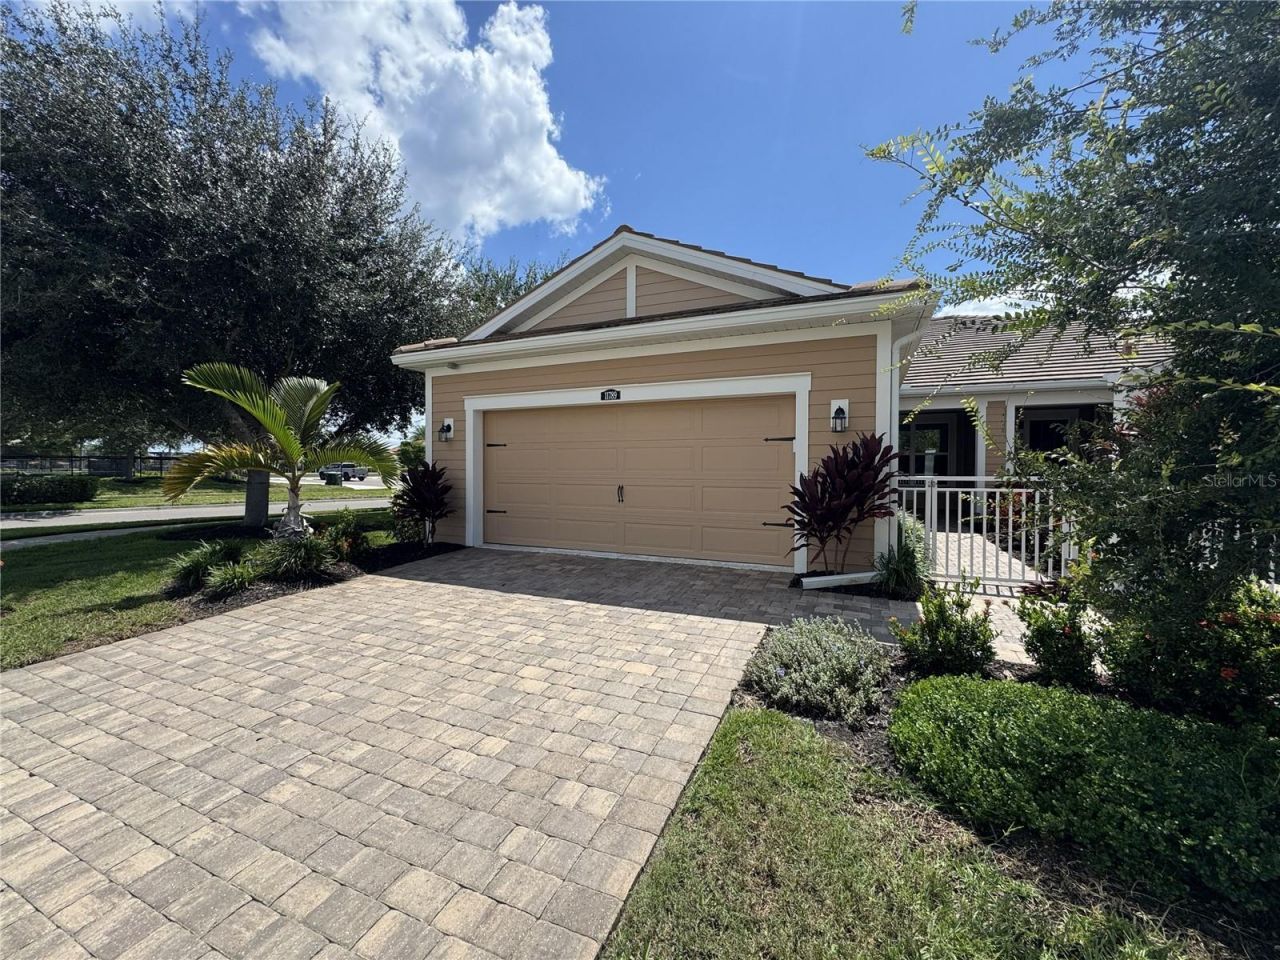
Welcome to easy Florida living in the highly desirable Renaissance at Wellen Park! This light-filled, 1,629 sq. ft. single-story end unit sits on a quiet corner lot, offering a low-maintenance lifestyle just minutes from the vibrant new dining and entertainment center of Venice.Inside, an airy open-concept layout features soaring ceilings, refined crown molding, recessed lighting, and stylish window coverings. A welcoming foyer opens to a versatile den-ideal for a dedicated home office-before leading into the main living area. The chef-inspired kitchen boasts upgraded stone countertops, contemporary cabinetry, stainless steel appliances, and a massive center island perfect for hosting.The thoughtful split-bedroom floor plan ensures privacy for hosts and guests alike. The spacious primary suite serves as a true retreat, complete with a walk-in closet, dual-sink vanity, and a custom glass-enclosed shower. The home is further enhanced by a large interior laundry room with a utility sink, a whole-home water filtration system, and a UV-enhanced HVAC system paired with energy-efficient windows.Step outside onto your oversized, extended screened lanai to take in serene, unobstructed lake views. Parking and storage are a breeze thanks to the attached two-car garage
Property Features
Property Type: Rental - Single Family
Cooling: Central Air
Garage: 2 car attached
Heating: Central
Lot Size: 0.10 Acres
Year Built: 2018
Amenities
Ceiling Fans(s)
Open Floorplan
Solid Surface Counters
Thermostat
Feature Descriptions
Appliances: Dryer, Electric Water Heater, Microwave, Range, Refrigerator, Washer
Community Features: Clubhouse, Fitness Center, Gated Community - Guard, Pool
Directions: From 41 south, turn left into Renaissance community. Turn left at stop sign and then first left and home on on the left. First villa end unit.
Flood Zone Code: AE
HOA Y/N: Yes
Home Warranty Y/N: No
Lease Terms: 6-12 Month
Lot Dimensions: 0.1
Pets Allowed: No
Property Attached Y/N: No
Property Sub-Type: Villa
Sewer: Public Sewer
Showing Instructions: 24 Hour Notice, Appointment Only, Call Listing Agent, Call Listing Office
Utilities: BB/HS Internet Available, Cable Connected, Electricity Connected, Public, Sewer Connected, Water Connected
Water: Public
Water Access Y/N: No
Water View: Pond
Listed By / Shown By
Listed By
Agency Name: PALM REALTY PROPERTY MANAGEMENT
Agency Contact: 941-493-3359
Shown By
Agent Name: Margarita Zamora
Agent Phone: Cell: (305) 484-7413
Agency Title: Realty 100




Member Participants (and their affiliated licensees, if applicable) shall indicate on their websites that IDX information is provided exclusively for consumers’ personal non-commercial use, that it may not be used for any purpose other than to identify prospective properties consumers may be interested in purchasing, that the data is deemed reliable but is not guaranteed by MLS GRID, and that the use of the MLS GRID Data may be subject to an end user license agreement prescribed by the Member Participant’s applicable MLS if any and as amended from time to time. MLS GRID may, at its discretion, require use of other disclaimers as necessary to protect Member Participant, and/or their MLS from liability.
Based on information submitted to the MLS GRID. All data is obtained from various sources and may not have been verified by broker or MLS GRID. Supplied Open House Information is subject to change without notice. All information should be independently reviewed and verified for accuracy. Properties may or may not be listed by the office/agent presenting the information.
Privacy Policy / DMCA Notice / ADA Accessibility


This site is hosted, designed and copyright
© 1994 - 2026 by
Delta Media Group, Inc. -- Patent Pending --
11789 Tapestry Lane | MLS# N6145781
This property located at 11789 Tapestry Lane , Venice, FL 34293 is currently listed for rent with an asking price of $3,250 / Monthly. Search Venice real estate on mzamora.realty100.com today.